260 Sw Squire Johns Lane
$1,399,000
Palm City, FL 34990 · MLS# B26099745
- 5 Bedrooms
- 3.5 Bathrooms
- 3,404 Sq Ft
- 0.59 Acres
- 3-Car Garage
- Built 2026
About this property
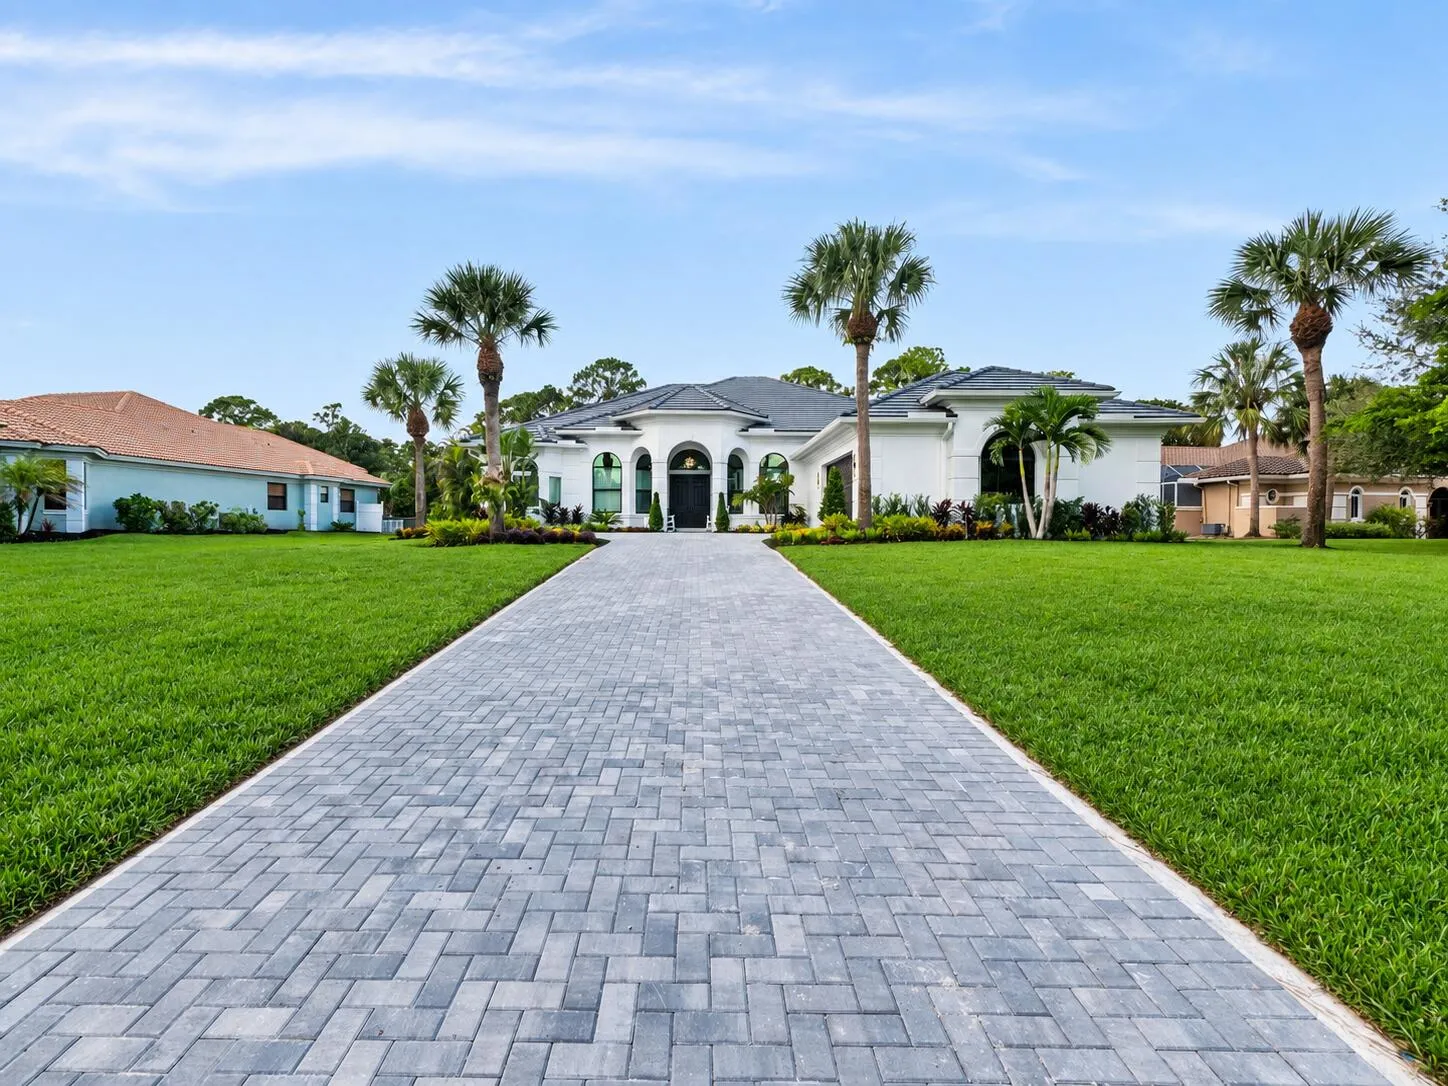
Brand-new modern estate in Palm City's prestigious Cobblestone community, overlooking the Cape Club golf course. This home sits on a half-acre lot with low HOA fees and was designed for both modern elegance and comfort. Featuring soaring 10-14 ft. ceilings, crown molding, upgraded tile throughout, and a bright open-concept layout. The chef's kitchen boasts a large island and premium appliances, while the split plan includes a private guest suite off the pool. Enjoy the ultimate Florida lifestyle with a spacious outdoor living area, summer kitchen, and resort-style pool with raised spa, all capturing panoramic golf course views. Don't miss this rare opportunity to own New Construction in a gated golf course community! Membership to Golf Club is not mandatory however
very reasonable fees! Note:
some photos posted are of previous model as waiting for professional photographer to capture on a sunny day
Listed by Advanced Design & Building
Property details
- MLS#
- B26099745
- Property Type
- Single
- Status
- Active
- Bedrooms
- 5
- Bathrooms
- 3 full, 1 half
- Living Area
- 3,404 sq ft
- Year Built
- 2026
- Garage Spaces
- 3
- Stories
- 1
- View
- Golf Course, Lake, Other, Preserve
- Waterfront
- Lake Front
- County
- Martin
- Annual Tax
- $3,156 (2026)
- HOA Fee
- $245 / monthly
Amenities & features
- Pool
- 3-car Garage
- 1 Stories
- Built 2026
- Cooling: Central Air
- Ceiling Fan(s)
- ENERGY STAR Qualified Equipment
- Zoned
- Heating: Central
- Electric
- View: Golf Course
- Lake
- Other
- Preserve
- Attic
- Breakfast Bar
- Built-in Features
- Breakfast Area
- Bathtub
- Closet Cabinetry
- Dining Area
- Separate/Formal Dining Room
- Entrance Foyer
- Eat-in Kitchen
- Garden Tub/Roman Tub
- High Ceilings
- Kitchen Island
- Kitchen/Dining Combo
- Custom Mirrors
- Pantry
- Pull Down Attic Stairs
- Sitting Area in Primary
- Split Bedrooms
- Soaking Tub
- Separate Shower
- Built-in Barbecue
- Barbecue
- Outdoor Kitchen
- Outdoor Living Area
- Propane Tank - Owned
- Central Air
- Central
- Concrete
- ENERGY STAR Qualified pool pump
- Fenced
- Gunite
- In Ground
- Pool Equipment
- Private
- Pool/Spa Combo
- Salt Water
- Waterfall
Location
Similar properties

Listing information
- Listing office
- Advanced Design & Building
- Listing agent
- Bernard Jones
- Attribution contact
- 561-718-0831
 All listings featuring the BMLS logo are provided by BeachesMLS Inc. This information is not verified for authenticity or accuracy and is not guaranteed. Copyright 2026 Beaches Multiple Listing Service, Inc. Updated: 11/19/2026 4:43 AM
Some properties that appear for sale on this limited electronic display may no longer be available. For the most current information, contact one of our agents.

Request information
Thank you for reaching out.
Payment estimate
Adjust inputs to estimate your monthly cost.
—
Estimated total / month
- Principal & interest
- —
- Property tax
- —
- Homeowners insurance
- —
- HOA dues
- —