18779 Se River Ridge Road
$3,775,000
Jupiter, FL 33469 · MLS# B26086532
- 4 Bedrooms
- 4 Bathrooms
- 3,560 Sq Ft
- 0.36 Acres
- 2-Car Garage
- Built 1987
About this property
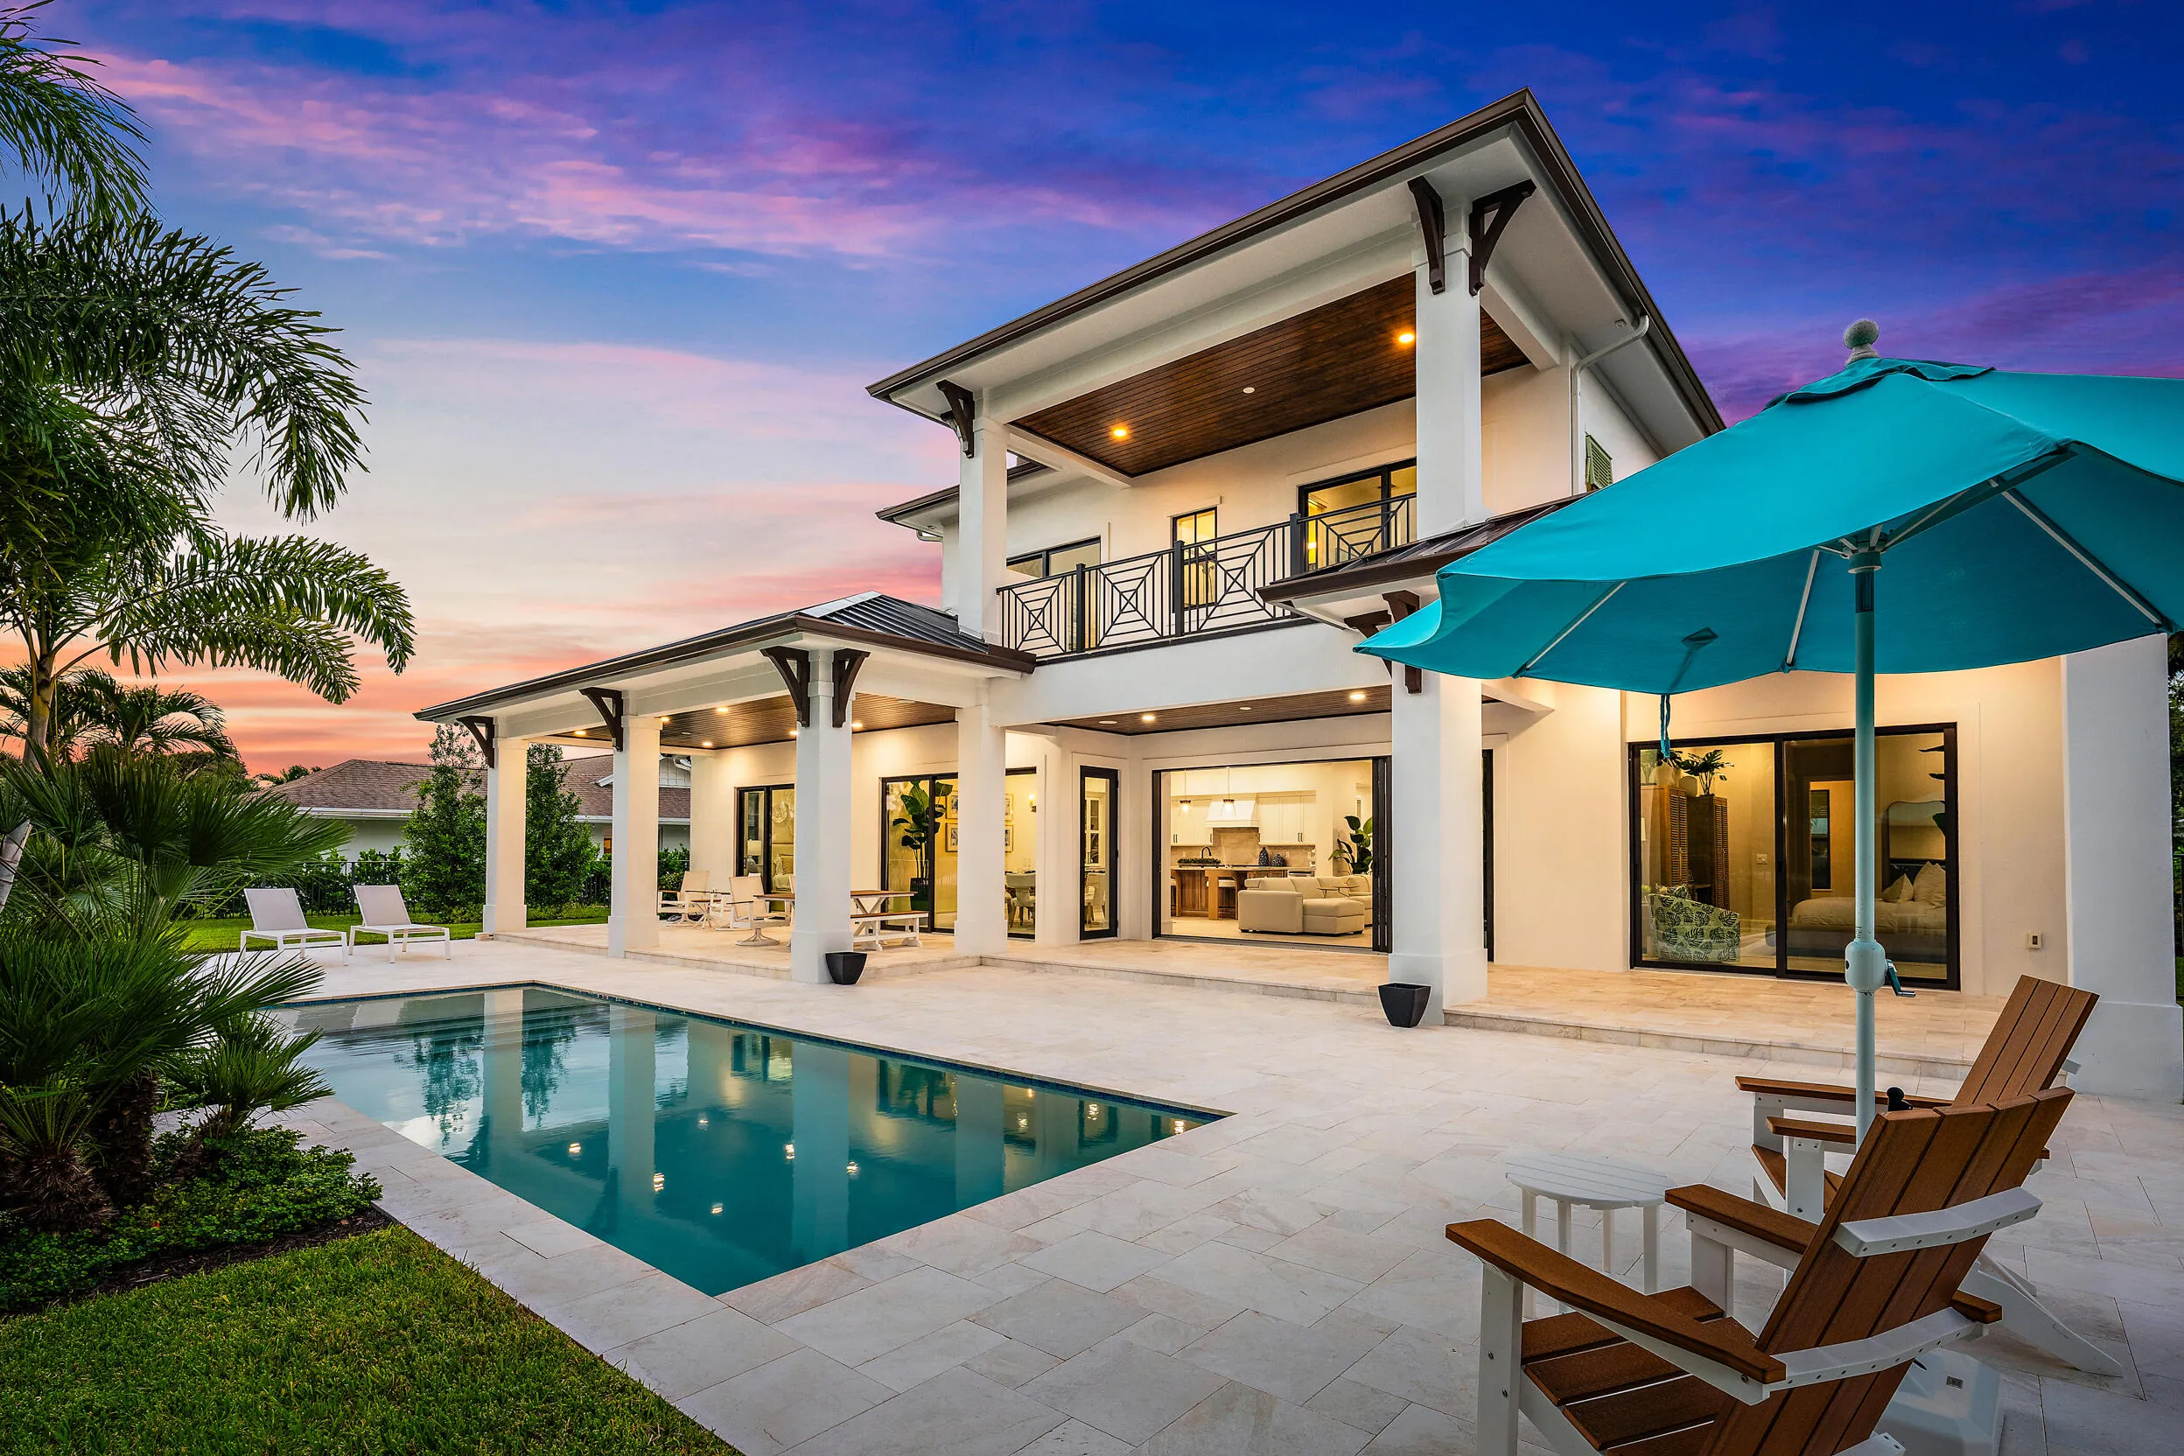
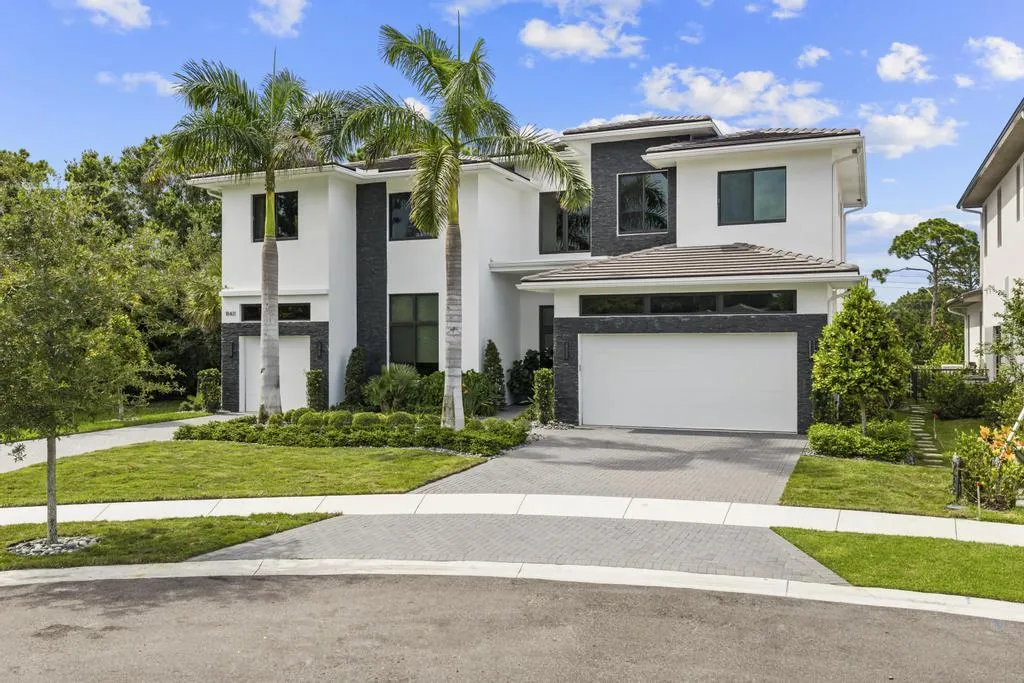
Experience exceptional waterfront living in the exclusive gated community of River Ridge, this casually elegant riverfront estate offers expansive wide-water views along the Northeast Fork of the Loxahatchee River. Enjoy entertaining on the patio overlooking the infinity edge pool & picturesque river, while a newer private dock provides direct access for boating, fishing & paddle boarding. The Jupiter Inlet & sandbar are just minutes away! Inside, light-filled spaces feature wood inspired porcelain flooring, vaulted ceilings & a fireplace. The chef's kitchen & entertainment area include a large island, walk-in pantry & stainless steel appliances while 4 bdrms, 5 baths include a 1st fl. owner's suite & a 2nd fl. owner's suite with water views! '23 roof and 25' impact glass windows! Ideally located close to Tequesta and Jupiter's most popular hot spots for dining, boutique shops, championship golf courses, and pristine beaches, this highly sought after residence combines spectacular views, resort-style amenities, excellent boating access (deeper water) and gated privacy for the ultimate waterfront lifestyle. Truly a must see!
Listed by K2 Realty, Inc. (NPB)
Property details
- MLS#
- B26086532
- Property Type
- Single
- Status
- Active
- Bedrooms
- 4
- Bathrooms
- 3 full, 2 half
- Living Area
- 3,560 sq ft
- Year Built
- 1987
- Garage Spaces
- 2
- Stories
- 2
- View
- Garden, Pool, River, Water
- Waterfront
- Fixed Bridge,Navigable Water,Ocean Access,River Front,River Access
- County
- Martin
- Annual Tax
- $37,962 (2025)
- HOA Fee
- $300 / monthly
Amenities & features
- Pool
- 2-car Garage
- 2 Stories
- Built 1987
- Cooling: Central Air
- Ceiling Fan(s)
- Electric
- Heating: Central
- Zoned
- View: Garden
- River
- Water
- Attic
- Wet Bar
- Breakfast Bar
- Bathtub
- Cathedral Ceiling(s)
- Central Vacuum
- Dual Sinks
- Entrance Foyer
- High Ceilings
- Jetted Tub
- Kitchen Island
- Living/Dining Room
- Main Level Primary
- Multiple Primary Suites
- Pantry
- Pull Down Attic Stairs
- Split Bedrooms
- Storage
- Soaking Tub
- Separate Shower
- Upper Level Primary
- Balcony
- Garden
- Lighting
- Outdoor Living Area
- Central Air
- Central
- Free Form
- Heated
- In Ground
- Other
- Pool Equipment
- Salt Water
Location
Similar properties

Listing information
- Listing office
- K2 Realty, Inc. (NPB)
- Listing agent
- Michele Sousa
- Attribution contact
- 561-262-1835
 All listings featuring the BMLS logo are provided by BeachesMLS Inc. This information is not verified for authenticity or accuracy and is not guaranteed. Copyright 2026 Beaches Multiple Listing Service, Inc. Updated: 11/19/2026 8:03 AM
Some properties that appear for sale on this limited electronic display may no longer be available. For the most current information, contact one of our agents.

Request information
Thank you for reaching out.
Payment estimate
Adjust inputs to estimate your monthly cost.
—
Estimated total / month
- Principal & interest
- —
- Property tax
- —
- Homeowners insurance
- —
- HOA dues
- —