8985 Chauvet Way
$2,725,000
Boca Raton, FL 33496 · MLS# B26084880
- 5 Bedrooms
- 6 Bathrooms
- 4,724 Sq Ft
- 0.19 Acres
- 3-Car Garage
- Built 2021
About this property
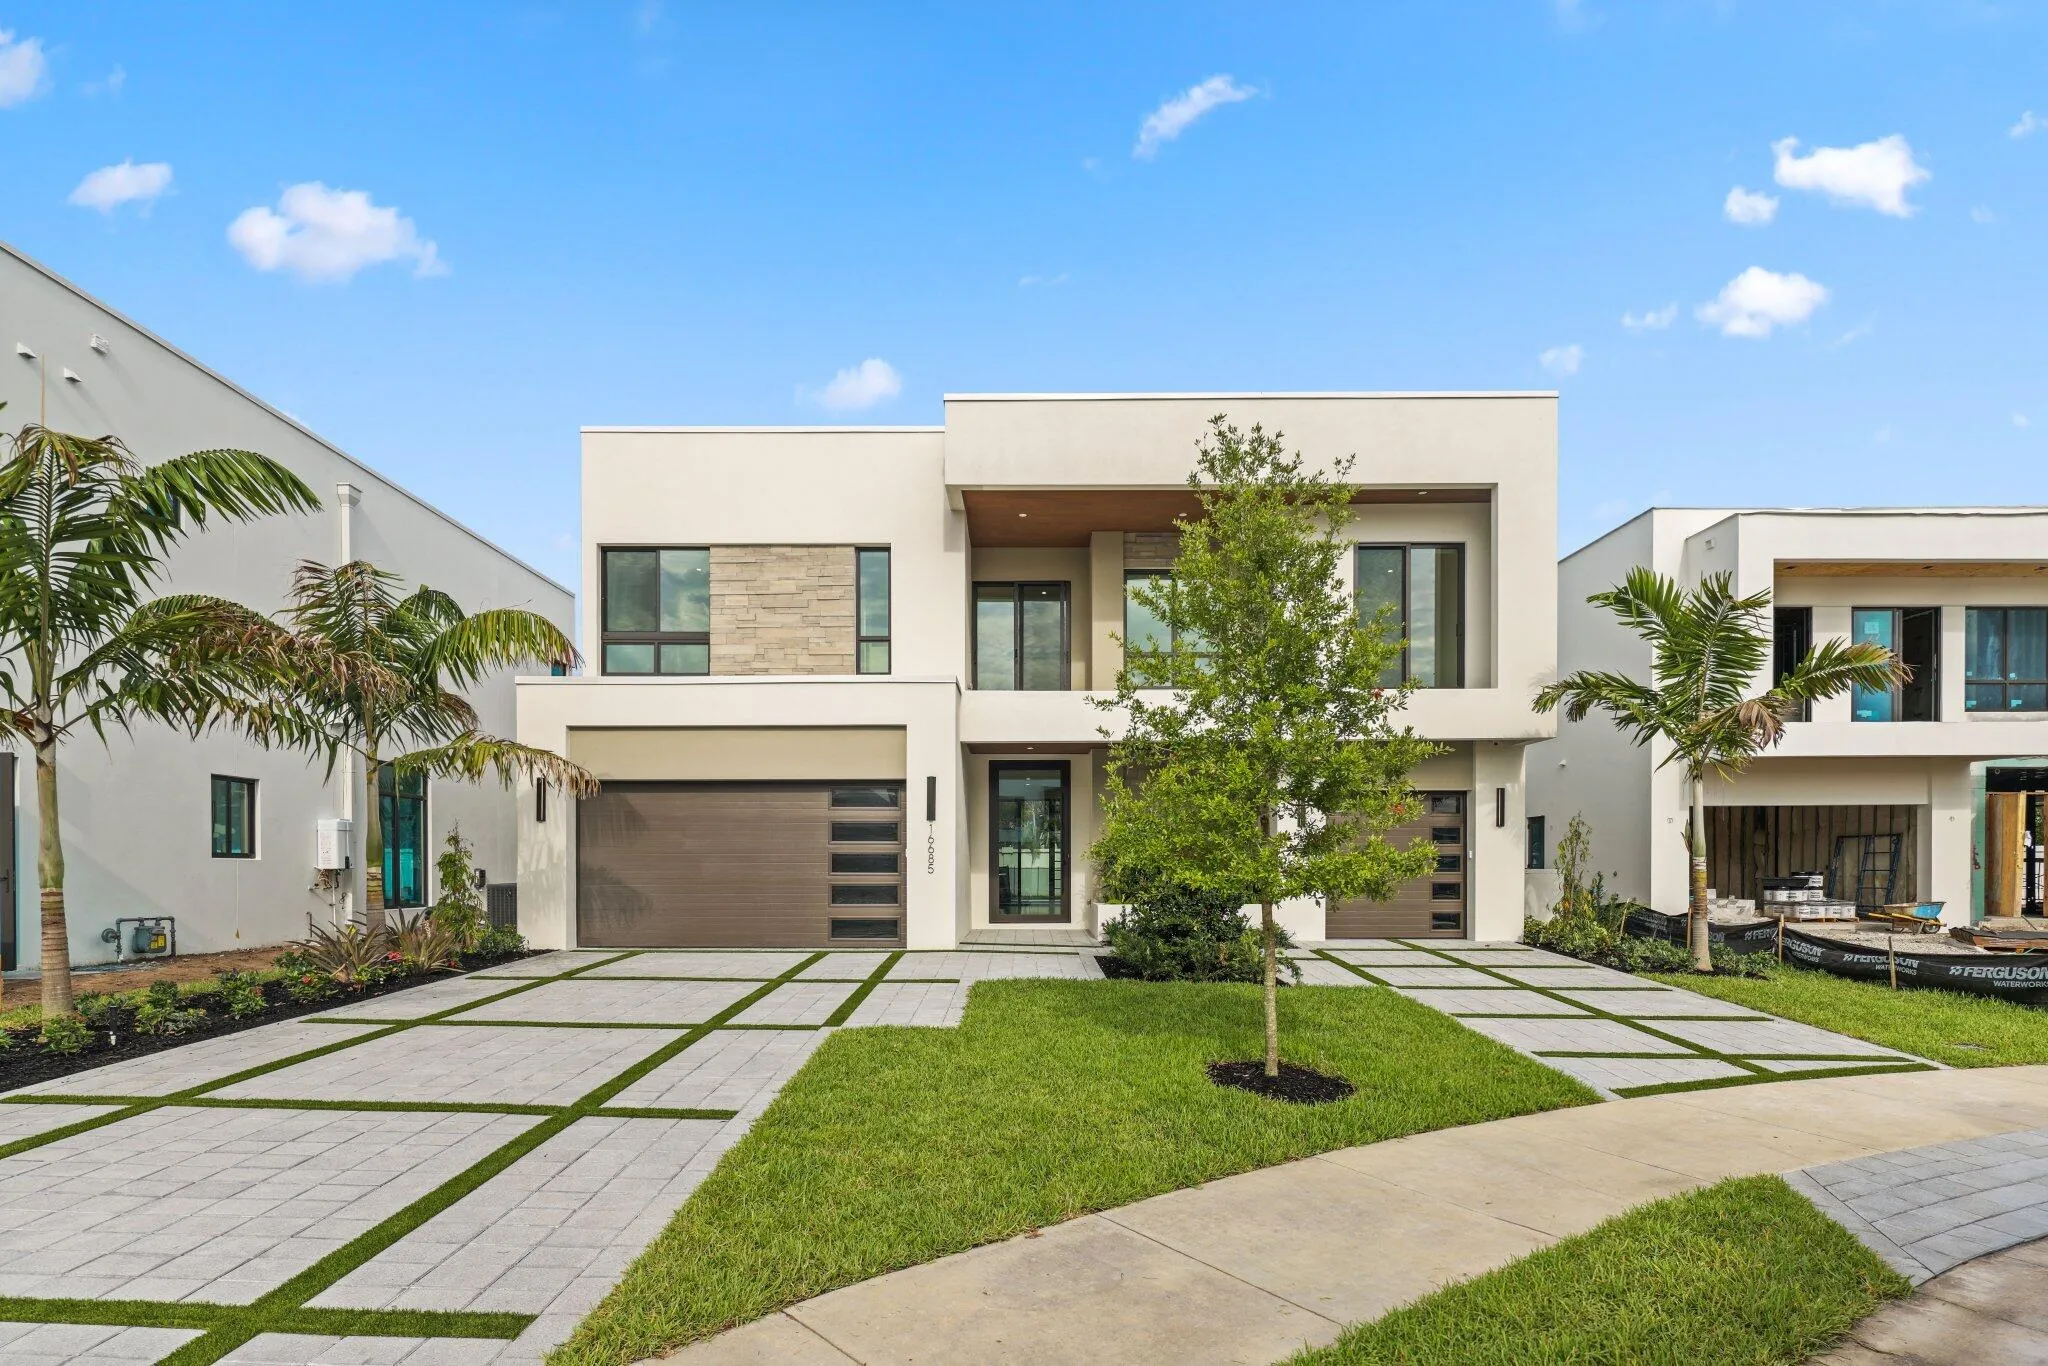
(Assumable mortgage 3.375%) Discover this beautifully upgraded Annabelle model on a cul-de-sac in Boca Bridges, a gated community in Boca Raton. Lush, mature landscaping enhances the home's privacy & outdoor setting.The residence offers five bedrooms and six full bathrooms, a loft, two living areas, & a versatile flex room suitable for an office or media room. Interior highlights include large-format porcelain tile flooring and decorative trim in the dining room.The kitchen features an antiqued mirrored-glass backsplash, a panel-ready refrigerator & dishwasher, and two beverage drawers. Additional features include a three-car garage, expanded driveway, whole-house generator, and whole-house water filtration system. A furnished option w/high-end furnishings is available, subject to neg Boca Bridges offers a 27,000-square-foot clubhouse within a seven-acre amenity campus. Community amenities include an on-site restaurant, outdoor bar, resort-style pool, fitness facility, aqua play area, seven tennis courts, four pickleball courts, video game room, indoor and outdoor sports courts, spa facilities, and card rooms. Information is believed to be accurate but is not guaranteed and should be independently verified, including property features, dimensions, community amenities, and furnishing terms. Errors and omissions may occur. Equal Housing Opportunity.
Listed by Real Broker, LLC
Property details
- MLS#
- B26084880
- Property Type
- Single
- Status
- Active
- Bedrooms
- 5
- Bathrooms
- 6
- Living Area
- 4,724 sq ft
- Year Built
- 2021
- Garage Spaces
- 3
- Stories
- 2
- View
- Other, Pond
- Waterfront
- Other
- County
- Palm Beach
- Annual Tax
- $19,041 (2025)
- HOA Fee
- $3,850 / quarterly
Amenities & features
- 3-car Garage
- 2 Stories
- Built 2021
- Cooling: Central Air
- Heating: Central
- View: Other
- Pond
- Breakfast Bar
- Built-in Features
- Breakfast Area
- Closet Cabinetry
- Dining Area
- Separate/Formal Dining Room
- Eat-in Kitchen
- Family/Dining Room
- High Ceilings
- Kitchen Island
- Living/Dining Room
- Pantry
- Storage
- Upper Level Primary
- Walk-In Closet(s)
- Outdoor Living Area
- Other
- Room For Pool
- Central Air
- Central
Location
Similar properties

Listing information
- Listing office
- Real Broker, LLC
- Listing agent
- Jennifer Souza
- Attribution contact
- 214-448-6606
 All listings featuring the BMLS logo are provided by BeachesMLS Inc. This information is not verified for authenticity or accuracy and is not guaranteed. Copyright 2026 Beaches Multiple Listing Service, Inc. Updated: 11/20/2026 9:26 PM
Some properties that appear for sale on this limited electronic display may no longer be available. For the most current information, contact one of our agents.
Request information
Thank you for reaching out.
Payment estimate
Adjust inputs to estimate your monthly cost.
—
Estimated total / month
- Principal & interest
- —
- Property tax
- —
- Homeowners insurance
- —
- HOA dues
- —