2648 Ne 24th Street
$16,495,000
Lighthouse Point, FL 33064 · MLS# B26082070
- 5 Bedrooms
- 6.5 Bathrooms
- 7,515 Sq Ft
- 0.3 Acres
- 4-Car Garage
- Built 2026
About this property
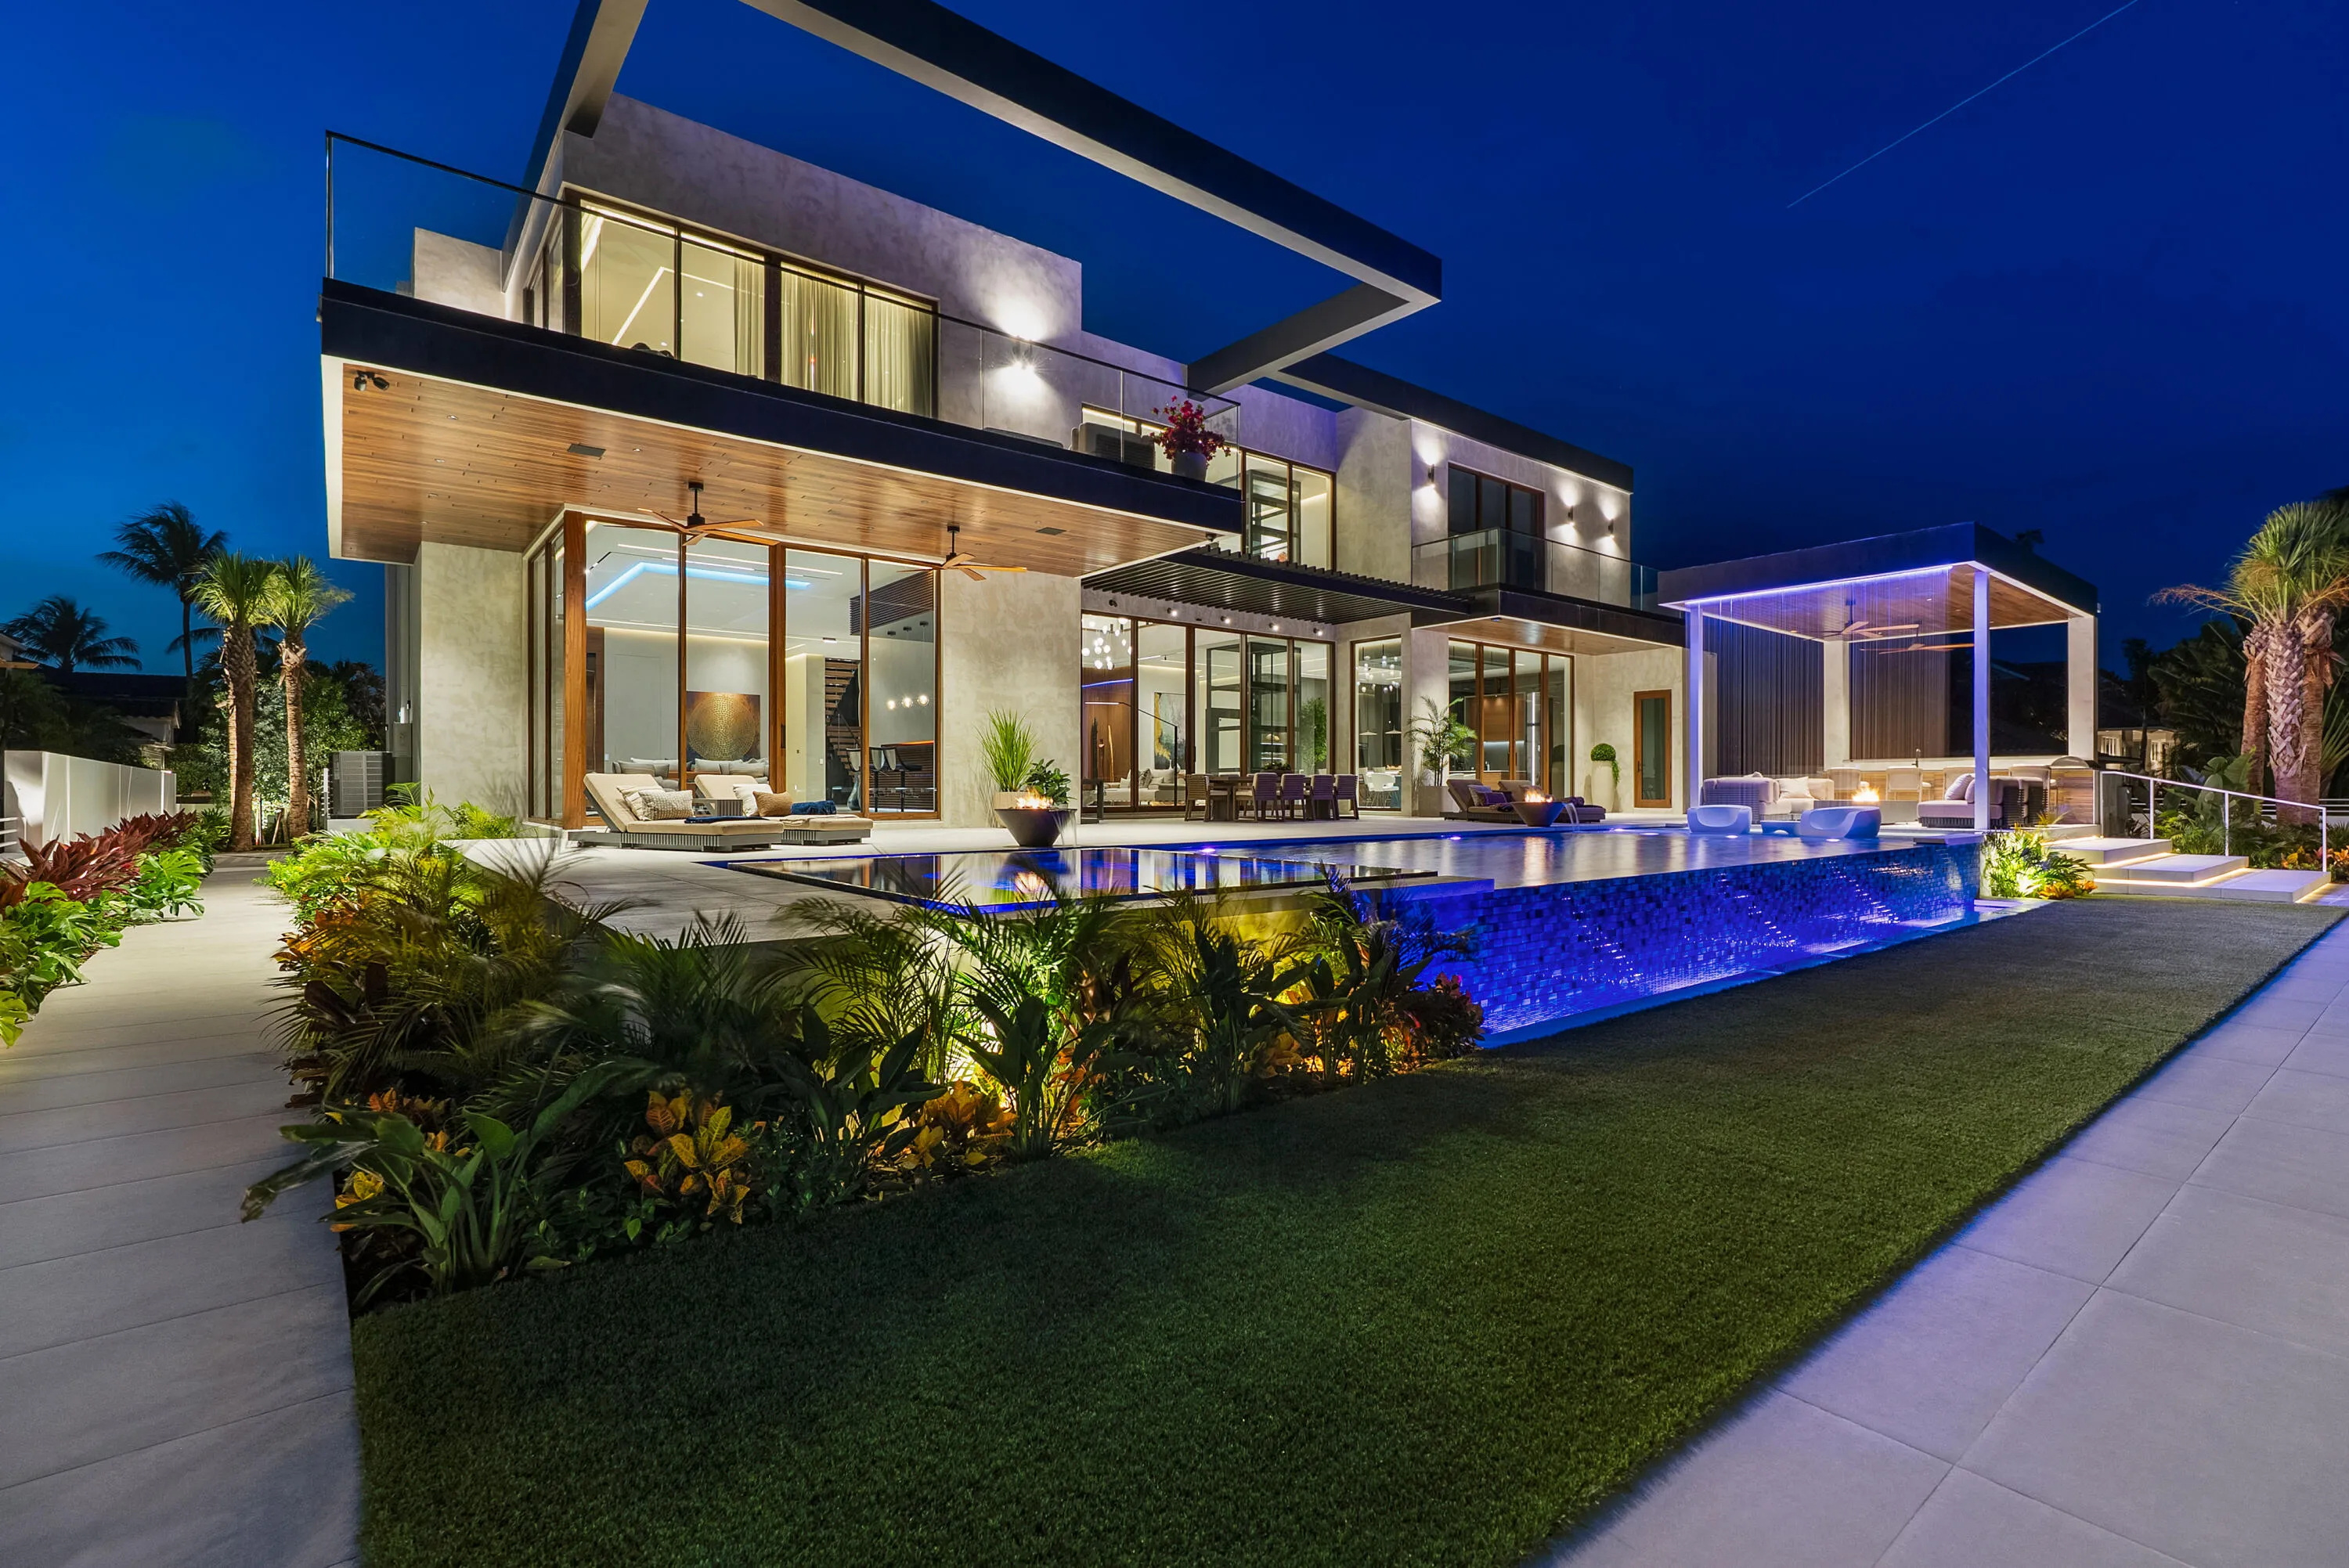
This Brand-New, Chic Intracoastal Estate, a testament to Wietsma Lippolis Construction's unparalleled artistry, offers 100' of waterfrontage beside the Hillsboro Inlet in the sought-after enclave of Lighthouse Point. Spanning 9,581+/- Total SqFt with 7,515+/- Living SqFt, the residence unfolds through an open layout for scale and ease. Formal living & dining spaces flow to a gourmet chef's kitchen and family room, with club room, wet bar, wine cellar & guest suite/study. Upstairs offers a secondary living area, three en-suite bedrooms & private primary suite with dual baths. Features include elevator, four-bay garage and generator. Outdoor entertainment is enjoyed in the covered loggia, summer kitchen & resort-style pool/patio. New 100' yacht dock & seawall, minutes to the Hillsboro Inlet Welcome to a realm of extraordinary refinement in the sought-after enclave of Lighthouse Point. Constructed with a high level of finish and specification, the home presents a rare opportunity to secure scale, quality, and a refined waterfront lifestyle within one of the community's most desirable waterfront settings. Developed by Norris Developments LLC and built by Wietsma & Lippolis Construction, this newly completed Intracoastal estate pairs sophisticated architecture with thoughtfully selected materials and finishes throughout. The interiors are defined by wide-plank oak wood flooring, custom cabinetry, natural stone surfaces and a comprehensive suite of premium appliances. The main kitchen is appointed with Sub-Zero refrigeration, double Cove dishwashers, a 48" six-burner Wolf gas range, Sub-Zero wine refrigeration and Bianco Superiore quartzite countertops. A separate chef's kitchen provides additional Sub-Zero, Wolf and Cove appliances, creating a residence equally suited for everyday living and large-scale entertaining. The private second level is anchored by an expansive primary suite overlooking the Intracoastal, complete with separate walk-in closets, a morning bar with Sub-Zero refrigeration and wine storage, and a beautifully finished bath with White Nambia marble countertops. A waterfront VIP suite, additional en-suite bedrooms, secondary laundry and a waterfront balcony extending across the waterfront side of the residence complete the upper level. Outdoor living is designed around the waterfront setting, with a gas-heated saltwater pool, expansive pool deck, covered loggia and summer kitchen equipped with a 42" Wolf gas grill, Sub-Zero refrigerator and ice maker. A new 100' composite yacht dock and seawall provide immediate access to the Intracoastal and place the Hillsboro Inlet and Atlantic Ocean just minutes away. Additional appointments include a four-bay garage with additional ceiling height on the north side to accommodate car lifts, providing the potential for up to six-car storage, impact-resistant energy-efficient glass, four-zone air conditioning, security cameras, landscape lighting, tankless gas water heaters, LED cove lighting and a 25kW Kohler gas generator supported by 750 gallons of buried propane capacity. Shown by Appointment only to pre-qualified buyers.
Listed by Premier Estate Properties Inc.
Property details
- MLS#
- B26082070
- Property Type
- Single
- Status
- Active
- Bedrooms
- 5
- Bathrooms
- 6 full, 1 half
- Living Area
- 7,515 sq ft
- Year Built
- 2026
- Garage Spaces
- 4
- Stories
- 2
- View
- Intercoastal, Water
- Waterfront
- Intracoastal Access,No Fixed Bridges,Ocean Access,Seawall
- County
- Broward
- Annual Tax
- $50,504 (2025)
Amenities & features
- 4-car Garage
- 2 Stories
- Built 2026
- Cooling: Central Air
- Electric
- Zoned
- Heating: Central
- View: Intercoastal
- Water
- Wet Bar
- Built-in Features
- Breakfast Area
- Bathtub
- Closet Cabinetry
- Dual Sinks
- Entrance Foyer
- Elevator
- Kitchen Island
- Living/Dining Room
- Pantry
- Soaking Tub
- Separate Shower
- Upper Level Primary
- Walk-In Closet(s)
- Outdoor Kitchen
- Central Air
- Central
Location
Similar properties
Listing information
- Listing office
- Premier Estate Properties Inc.
- Listing agent
- Kevin Kreutzfeld
- Attribution contact
- 954-449-7883
 All listings featuring the BMLS logo are provided by BeachesMLS Inc. This information is not verified for authenticity or accuracy and is not guaranteed. Copyright 2026 Beaches Multiple Listing Service, Inc. Updated: 11/03/2026 6:07 PM
Some properties that appear for sale on this limited electronic display may no longer be available. For the most current information, contact one of our agents.

Request information
Thank you for reaching out.
Payment estimate
Adjust inputs to estimate your monthly cost.
—
Estimated total / month
- Principal & interest
- —
- Property tax
- —
- Homeowners insurance
- —
- HOA dues
- —