20195 Back 9 Drive
$1,179,000
Boca Raton, FL 33498 · MLS# B26075593
- 3 Bedrooms
- 2 Bathrooms
- 2,304 Sq Ft
- 0.22 Acres
- 2-Car Garage
- Built 1981
About this property
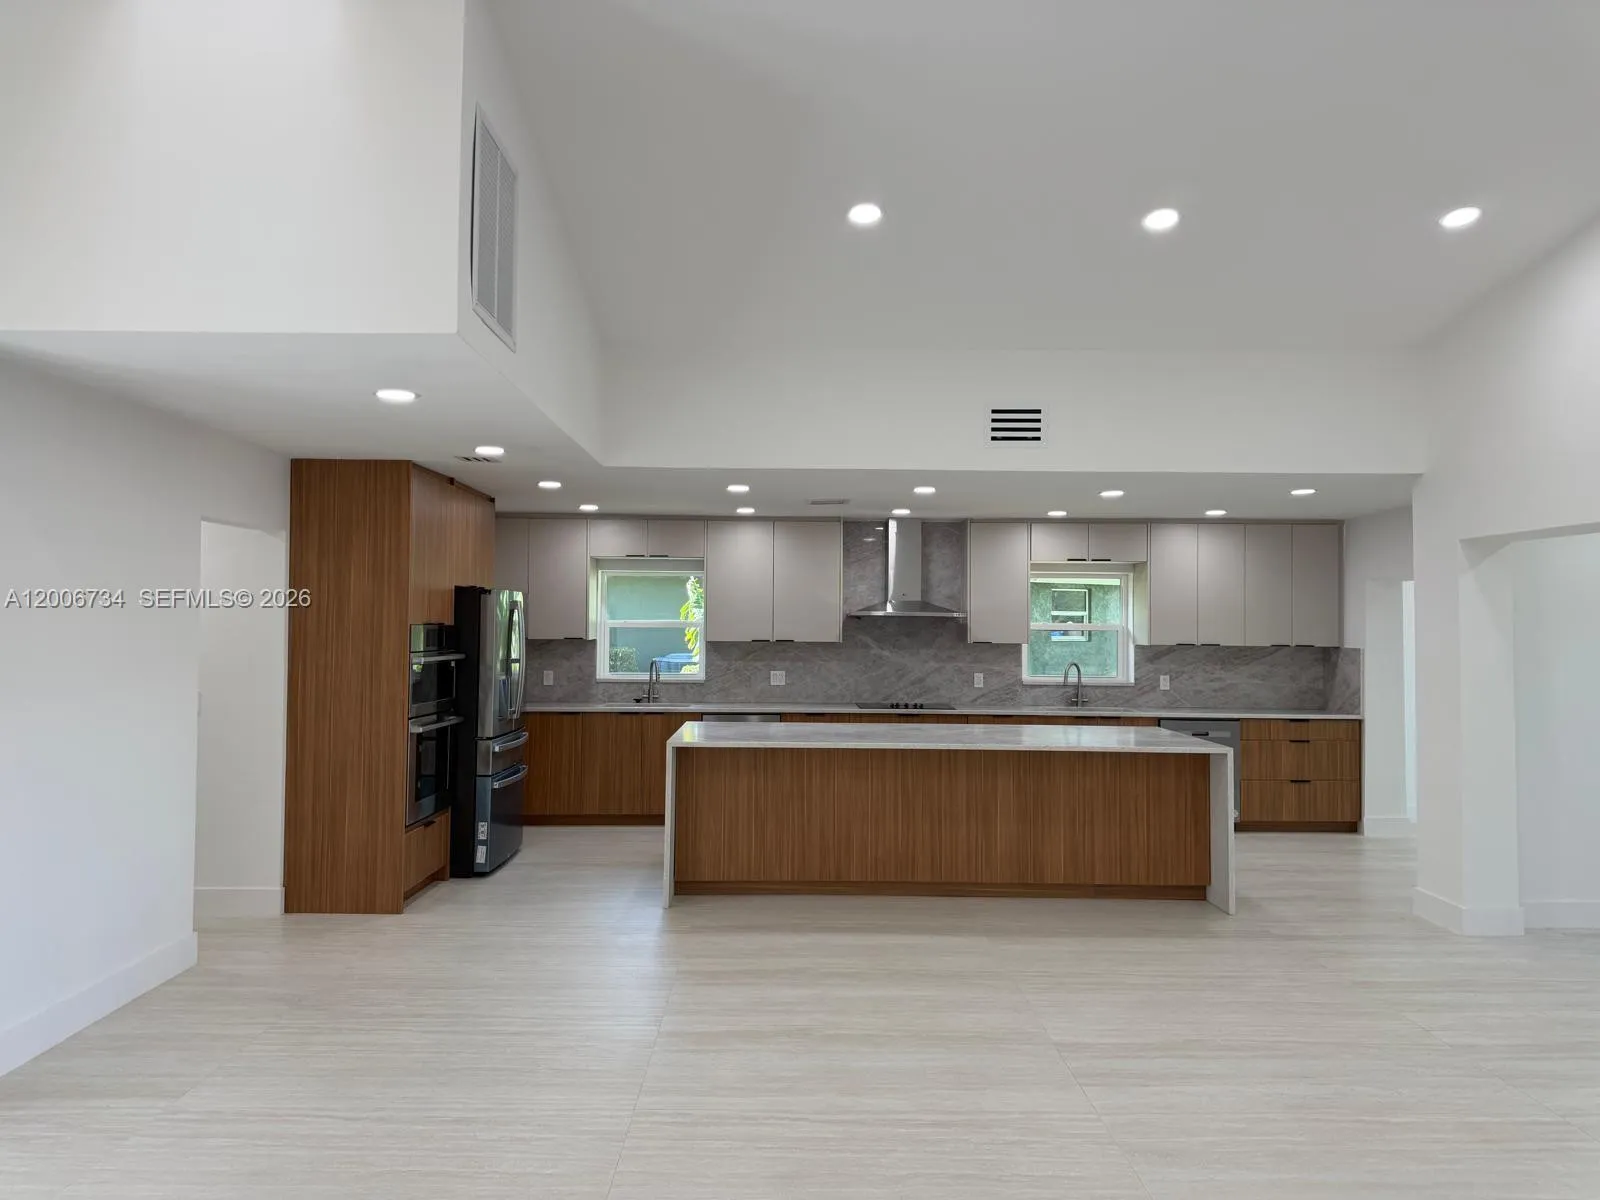
Immaculate lakefront pool home with stunning golf views in Boca Greens. This fully renovated 3-bedroom, 2-bath residence showcases large-format Italian porcelain tile throughout (including the garage), custom maple cabinetry, quartzite countertops, Bosch appliances, beautifully updated baths and upscale finishes throughout the home. Impact sliders fill the home with an abundance of natural light and open to a spacious covered patio and marble pool deck overlooking the lake and golf course. This home is where functionality meets comfort and luxury lifestyle. Major improvements include a 2024 roof, impact windows and doors, insulated impact garage door and new motor, updated electrical panel, new A/C and water heater, extended driveway pavers, meticulous landscaping, and much more. Boca Greens is a guard-gated community with 586 single-family homes set within a beautiful park-like environment featuring walking paths lined with shade trees, lakes, and park benches. Boca Greens is home to a Privately Owned Public Golf and Tennis Club that is open to the public and offers separate memberships as well as daily golf play. Conveniently located in West Boca Raton off US 441 between Glades Road and Yamato Road, Boca Greens provides easy access to shopping, restaurants, houses of worship, and a short drive to the beautiful beaches.
Listed by RE/MAX Direct
Property details
- MLS#
- B26075593
- Property Type
- Single
- Status
- Active
- Bedrooms
- 3
- Bathrooms
- 2
- Living Area
- 2,304 sq ft
- Year Built
- 1981
- Garage Spaces
- 2
- Stories
- 1
- View
- Golf Course, Lake, Pool, Water
- Waterfront
- Lake Front
- County
- Palm Beach
- Annual Tax
- $9,498 (2026)
- HOA Fee
- $280 / monthly
Amenities & features
- Pool
- 2-car Garage
- 1 Stories
- Built 1981
- Cooling: Central Air
- Electric
- Heating: Central
- View: Golf Course
- Lake
- Water
- Bathtub
- High Ceilings
- Main Level Primary
- Multiple Primary Suites
- Pantry
- Soaking Tub
- Separate Shower
- Stacked Bedrooms
- Vaulted Ceiling(s)
- Walk-In Closet(s)
- Outdoor Living Area
- Central Air
- Central
- Fenced
- In Ground
- Private
Location
Similar properties


Listing information
- Listing office
- RE/MAX Direct
- Listing agent
- Daniel De Rogatis
- Attribution contact
- 561-305-5500
 All listings featuring the BMLS logo are provided by BeachesMLS Inc. This information is not verified for authenticity or accuracy and is not guaranteed. Copyright 2026 Beaches Multiple Listing Service, Inc. Updated: 11/19/2026 9:13 PM
Some properties that appear for sale on this limited electronic display may no longer be available. For the most current information, contact one of our agents.

Request information
Thank you for reaching out.
Payment estimate
Adjust inputs to estimate your monthly cost.
—
Estimated total / month
- Principal & interest
- —
- Property tax
- —
- Homeowners insurance
- —
- HOA dues
- —