6802 Se Lost Pine Drive
$849,995
Stuart, FL 34997 · MLS# B26069499
- 5 Bedrooms
- 4 Bathrooms
- 3,152 Sq Ft
- 0.14 Acres
- 2-Car Garage
- Built 2026
About this property
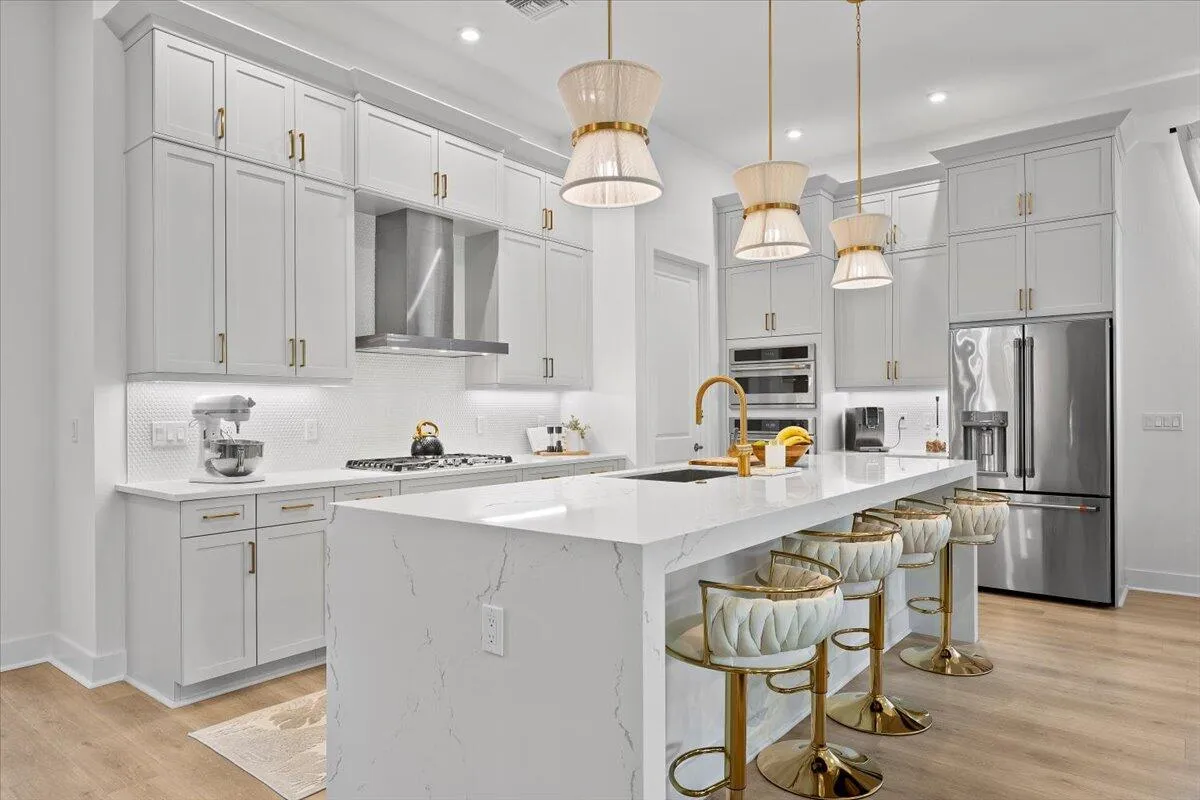
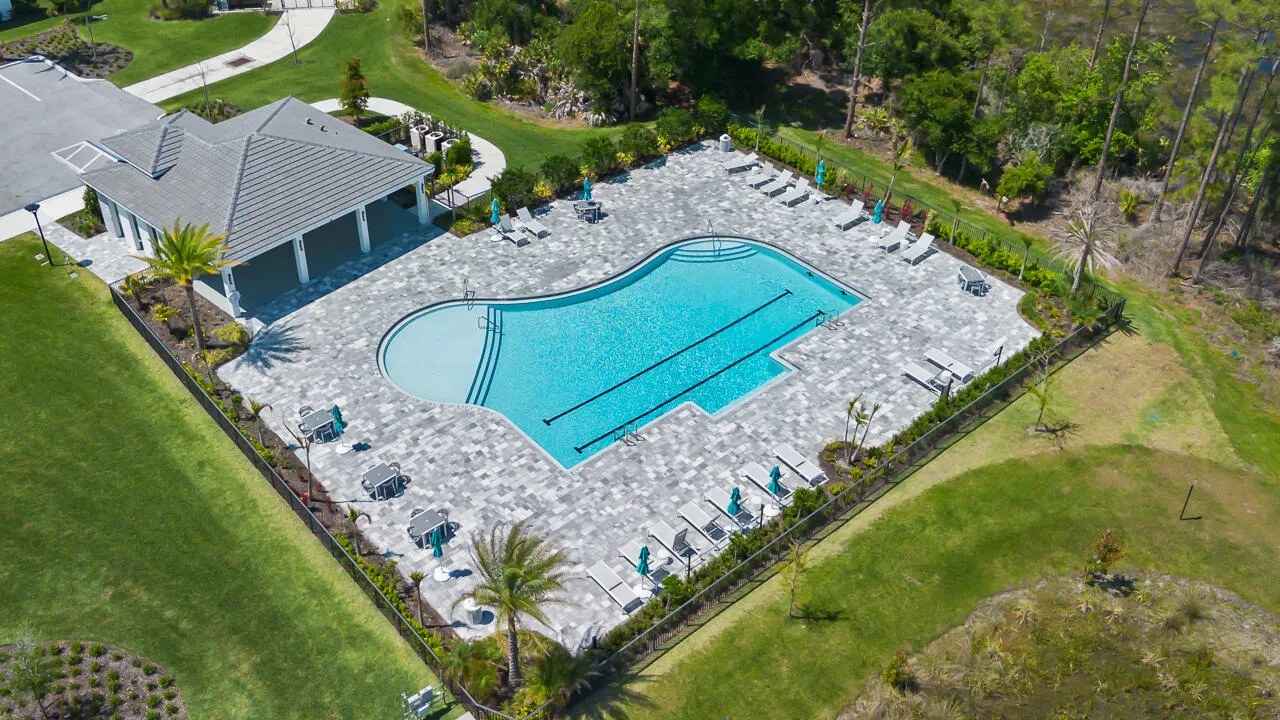
Experience elevated Florida living in this beautifully designed Santa Fe at Salerno Reserve, anticipated to be move-in ready November 2026. This spacious home offers a rare five-bedroom configuration, including a fifth bedroom conveniently located on the first floor—perfect for guests, a private office, or flexible living space. Thoughtfully curated with a warm Classic Farmhouse design, the home showcases rich brown Quill cabinetry, beautiful stained beams, designer-selected finishes, and timeless details throughout. The stunning kitchen serves as the heart of the home, opening seamlessly to the dining and living areas for effortless everyday living and entertaining. Perfectly positioned on desirable Lot 32, this home overlooks a beautiful water view, creating a peaceful backdrop and wonderful sense of openness from the rear of the home. Located within the gated community of Salerno Reserve in Stuart, Florida, residents enjoy a resort-style pool, pickleball courts, and walking trails while being conveniently located near Downtown Stuart, shopping, dining, beautiful Treasure Coast beaches, and easy access to I-95. With five bedrooms, distinctive designer finishes, a desirable water-view homesite, and November availability, this Santa Fe is an exceptional opportunity to make Stuart home. Estimated completion November 2026. Photos are of a model home and are for illustrative purposes only. Actual home, features, colors, materials, and finishes may vary.
Listed by K Hovnanian Florida Realty
Property details
- MLS#
- B26069499
- Property Type
- Single
- Status
- Active
- Bedrooms
- 5
- Bathrooms
- 4
- Living Area
- 3,152 sq ft
- Year Built
- 2026
- Garage Spaces
- 2
- Stories
- 2
- View
- Garden
- Waterfront
- None
- County
- Martin
- Annual Tax
- $1,061 (2025)
- HOA Fee
- $319 / monthly
Amenities & features
- Pool
- 2-car Garage
- 2 Stories
- Built 2026
- Cooling: Central Air
- Heating: Central
- View: Garden
- Bedroom on Main Level
- Cathedral Ceiling(s)
- Dual Sinks
- Entrance Foyer
- Kitchen Island
- Main Level Primary
- Pantry
- Split Bedrooms
- Upper Level Primary
- Vaulted Ceiling(s)
- Walk-In Closet(s)
- Outdoor Living Area
- Central Air
- Central
- Association
Location
Similar properties

Listing information
- Listing office
- K Hovnanian Florida Realty
- Listing agent
- Richard Selikoff
- Attribution contact
- 201-741-7242
 All listings featuring the BMLS logo are provided by BeachesMLS Inc. This information is not verified for authenticity or accuracy and is not guaranteed. Copyright 2026 Beaches Multiple Listing Service, Inc. Updated: 11/20/2026 9:04 PM
Some properties that appear for sale on this limited electronic display may no longer be available. For the most current information, contact one of our agents.

Request information
Thank you for reaching out.
Payment estimate
Adjust inputs to estimate your monthly cost.
—
Estimated total / month
- Principal & interest
- —
- Property tax
- —
- Homeowners insurance
- —
- HOA dues
- —