6920 Nw Jorgensen Road
$799,000
Port St Lucie, FL 34983 · MLS# B26064373
- 4 Bedrooms
- 3 Bathrooms
- 3,090 Sq Ft
- 0.31 Acres
- 3-Car Garage
- Built 2019
About this property
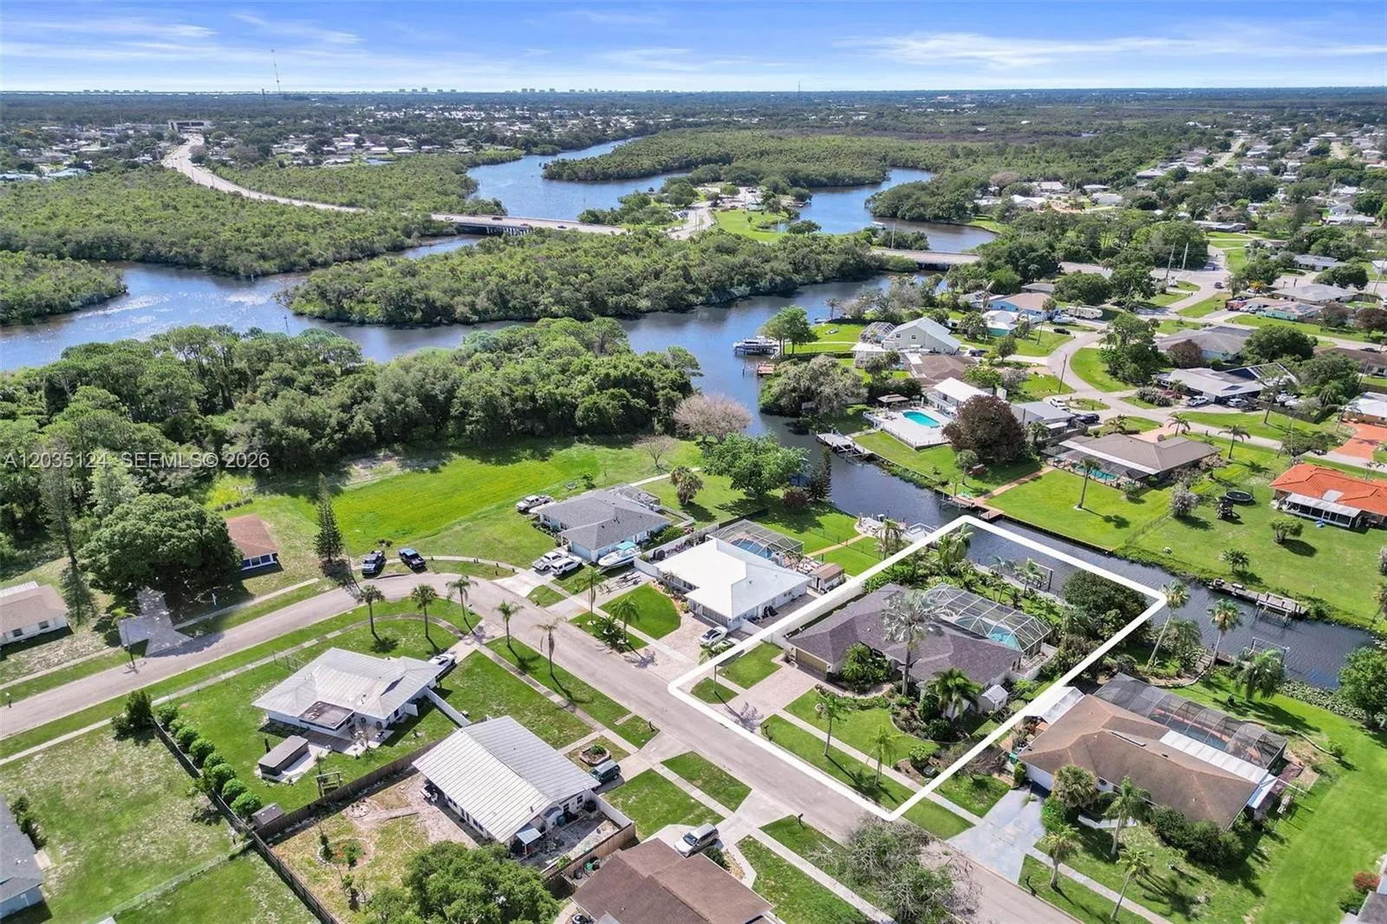
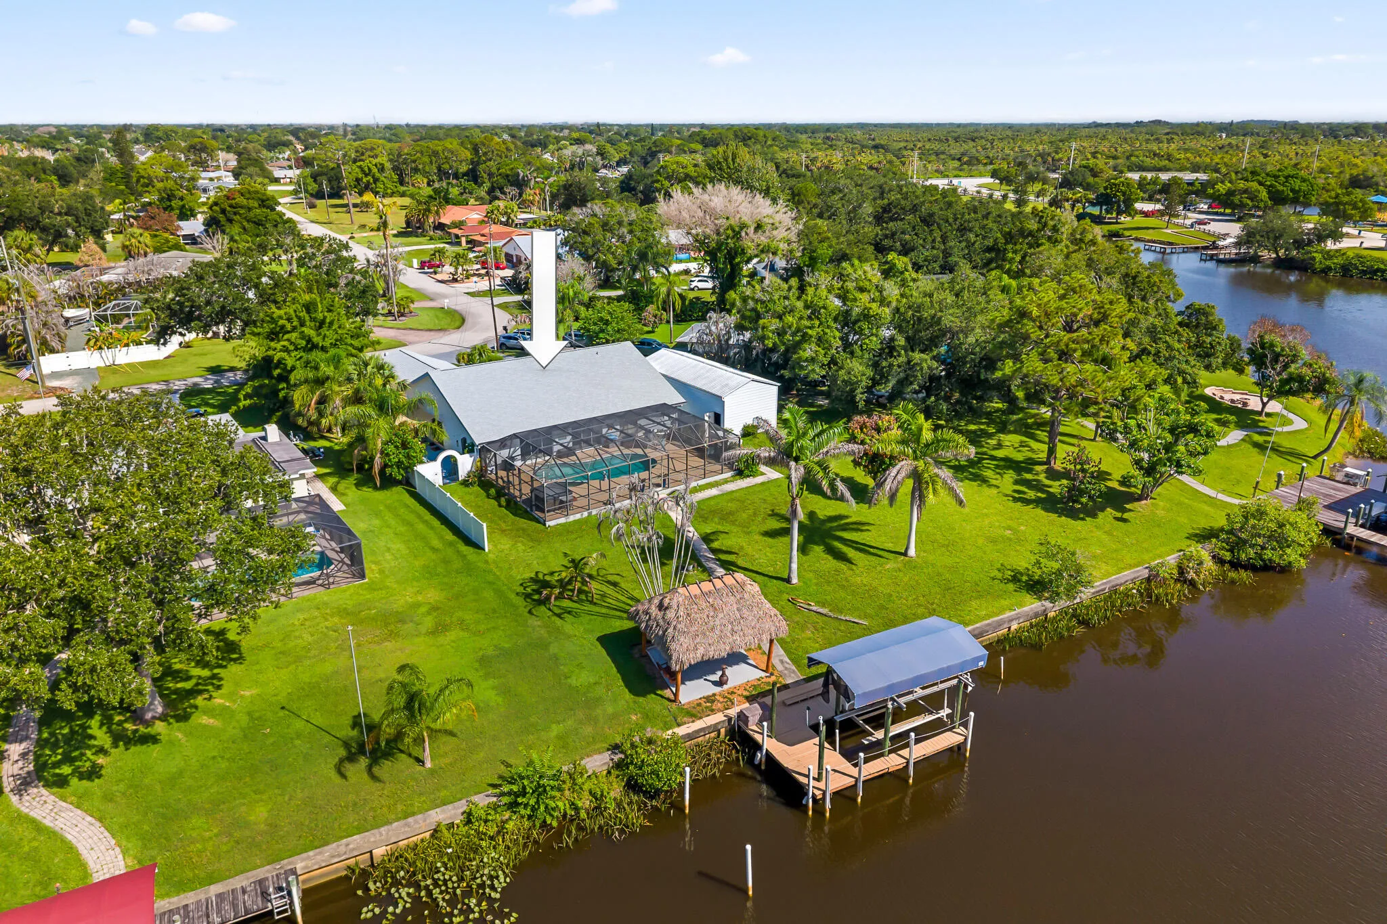
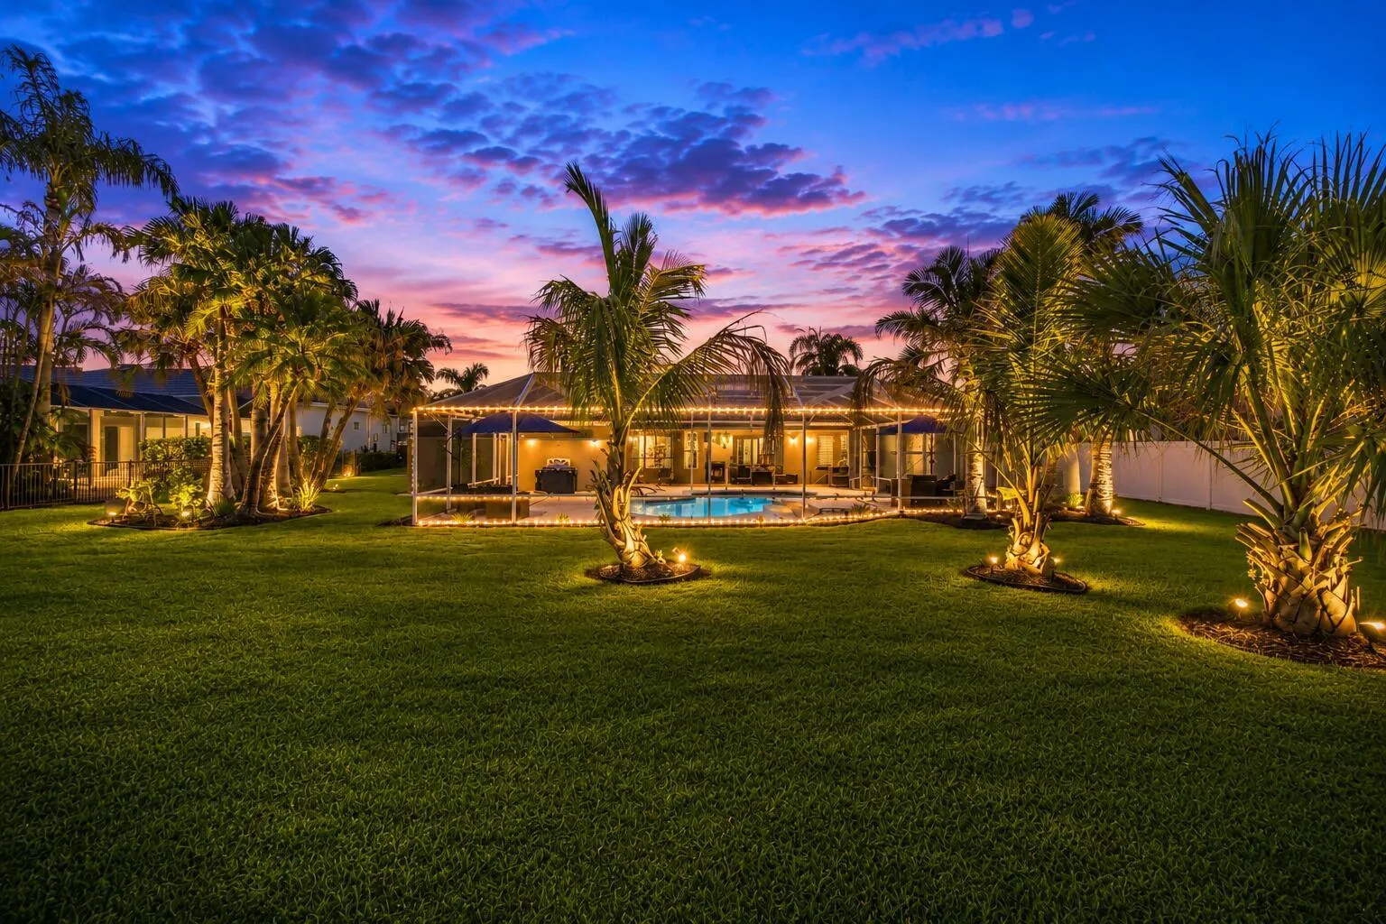
A beautiful Courtyard Pool home w/ Spacious 4 bedrooms + Den, 3 full baths, 3 car garage, salt water heated Pool, CBS home that perfectly blends comfort, style, and functionality with NO HOA. Nestled in a desirable neighborhood, this property boasts an open and inviting floor plan ideal for both everyday living and entertaining. Step inside to find a light-filled interior featuring 11 ft high ceilings with Crown molding, Tray ceilings, and classic wall paneling accents throughout, a generous Great Room, and a thoughtfully designed Gourmet kitchen with 11 ft wide Island w/ double wall oven, ample 42''cabinetry and counter space and upgraded backsplash. The primary suite offers a deluxe bathroom that includes an oversized shower, soaking tub, his and her sinks, and 2 large walk-in close while the additional bedrooms 2, 3, and 4 will offer large footprints for your family to grow with the home, all bedrooms will feature walk-in closets and share 2 conveniently located bathrooms, home also features a flex room that can be a 5th bedroom, office/den living room space provide plenty of space for family, guests, or a home office. Outside, enjoy your own private oasis with a sparkling in-ground pool, perfect for relaxing or hosting summer gatherings. The 3-car garage offers abundant storage and parking, a rare and valuable feature. Other features included are solar panels, extra large shed, accordion storm shutters, pavered front and back yard in and around the screened enclosure leading to a Welcoming custom built stone fire pit.
Listed by EXP Realty LLC
Property details
- MLS#
- B26064373
- Property Type
- Single
- Status
- Active
- Bedrooms
- 4
- Bathrooms
- 3
- Living Area
- 3,090 sq ft
- Year Built
- 2019
- Garage Spaces
- 3
- Stories
- 1
- Waterfront
- None
- County
- St Lucie
- Annual Tax
- $12,572 (2025)
Amenities & features
- Pool
- 3-car Garage
- 1 Stories
- Built 2019
- Cooling: Central Air
- Heating: Central
- Dining Area
- Separate/Formal Dining Room
- Dual Sinks
- High Ceilings
- Kitchen Island
- Tub Shower
- Bar
- Walk-In Closet(s)
- Central Air
- Central
- Electric Heat
- Heated
- Pool Equipment
- Private
- Screen Enclosure
- Salt Water
Location
Similar properties

Listing information
- Listing office
- EXP Realty LLC
- Listing agent
- Hector Mesa
- Attribution contact
- 718-801-3005
 All listings featuring the BMLS logo are provided by BeachesMLS Inc. This information is not verified for authenticity or accuracy and is not guaranteed. Copyright 2026 Beaches Multiple Listing Service, Inc. Updated: 11/20/2026 8:58 PM
Some properties that appear for sale on this limited electronic display may no longer be available. For the most current information, contact one of our agents.

Request information
Thank you for reaching out.
Payment estimate
Adjust inputs to estimate your monthly cost.
—
Estimated total / month
- Principal & interest
- —
- Property tax
- —
- Homeowners insurance
- —
- HOA dues
- —