9058 Sedgewood Drive
$689,000
Lake Worth, FL 33467 · MLS# B26054891
- 4 Bedrooms
- 2.5 Bathrooms
- 2,793 Sq Ft
- 0.18 Acres
- 3-Car Garage
- Built 2004
About this property
NEW ROOF & A-RATED SCHOOLS await in the highly desirable, gated community of Savannah Estates! This spacious 4-bedroom home offers nearly 2,800 square feet of comfortable living space with a thoughtfully designed split-bedroom floor plan perfect for families and entertaining. Step through the double-door entry into bright, open living spaces featuring separate living, dining, and family rooms, along with a generous kitchen overlooking the main gathering area. The expansive primary suite offers a massive walk-in closet and an ensuite bath complete with dual vanities, a soaking tub, separate shower, and private water closet. Recent major improvements provide peace of mind, including a brand-new roof and two 2020 installed air conditioning systems equipped with UV light air purification. Additional features include a central vacuum system, dedicated laundry room with utility sink, and an oversized three-car garage. Savannah Estates is a beautifully maintained gated community offering scenic lakes, parks, playgrounds, and abundant green space. Ideally located near shopping, dining, major highways, and top-rated Palm Beach County schools, this home presents an exceptional opportunity to personalize the interior while enjoying the confidence of its major mechanical updates.
Listed by William Raveis Real Estate
Property details
- MLS#
- B26054891
- Property Type
- Single
- Status
- Active
- Bedrooms
- 4
- Bathrooms
- 2 full, 1 half
- Living Area
- 2,793 sq ft
- Year Built
- 2004
- Garage Spaces
- 3
- Stories
- 1
- View
- Garden
- County
- Palm Beach
- Annual Tax
- $4,216 (2025)
- HOA Fee
- $430 / monthly
Amenities & features
- Pool
- 3-car Garage
- 1 Stories
- Built 2004
- Cooling: Central Air
- Heating: Central
- View: Garden
- Breakfast Bar
- Bedroom on Main Level
- Bathtub
- Central Vacuum
- Dining Area
- Separate/Formal Dining Room
- Dual Sinks
- Entrance Foyer
- Garden Tub/Roman Tub
- High Ceilings
- Main Level Primary
- Split Bedrooms
- Soaking Tub
- Separate Shower
- Walk-In Closet(s)
- Outdoor Living Area
- Central Air
- Central
- Association
Location
Similar properties
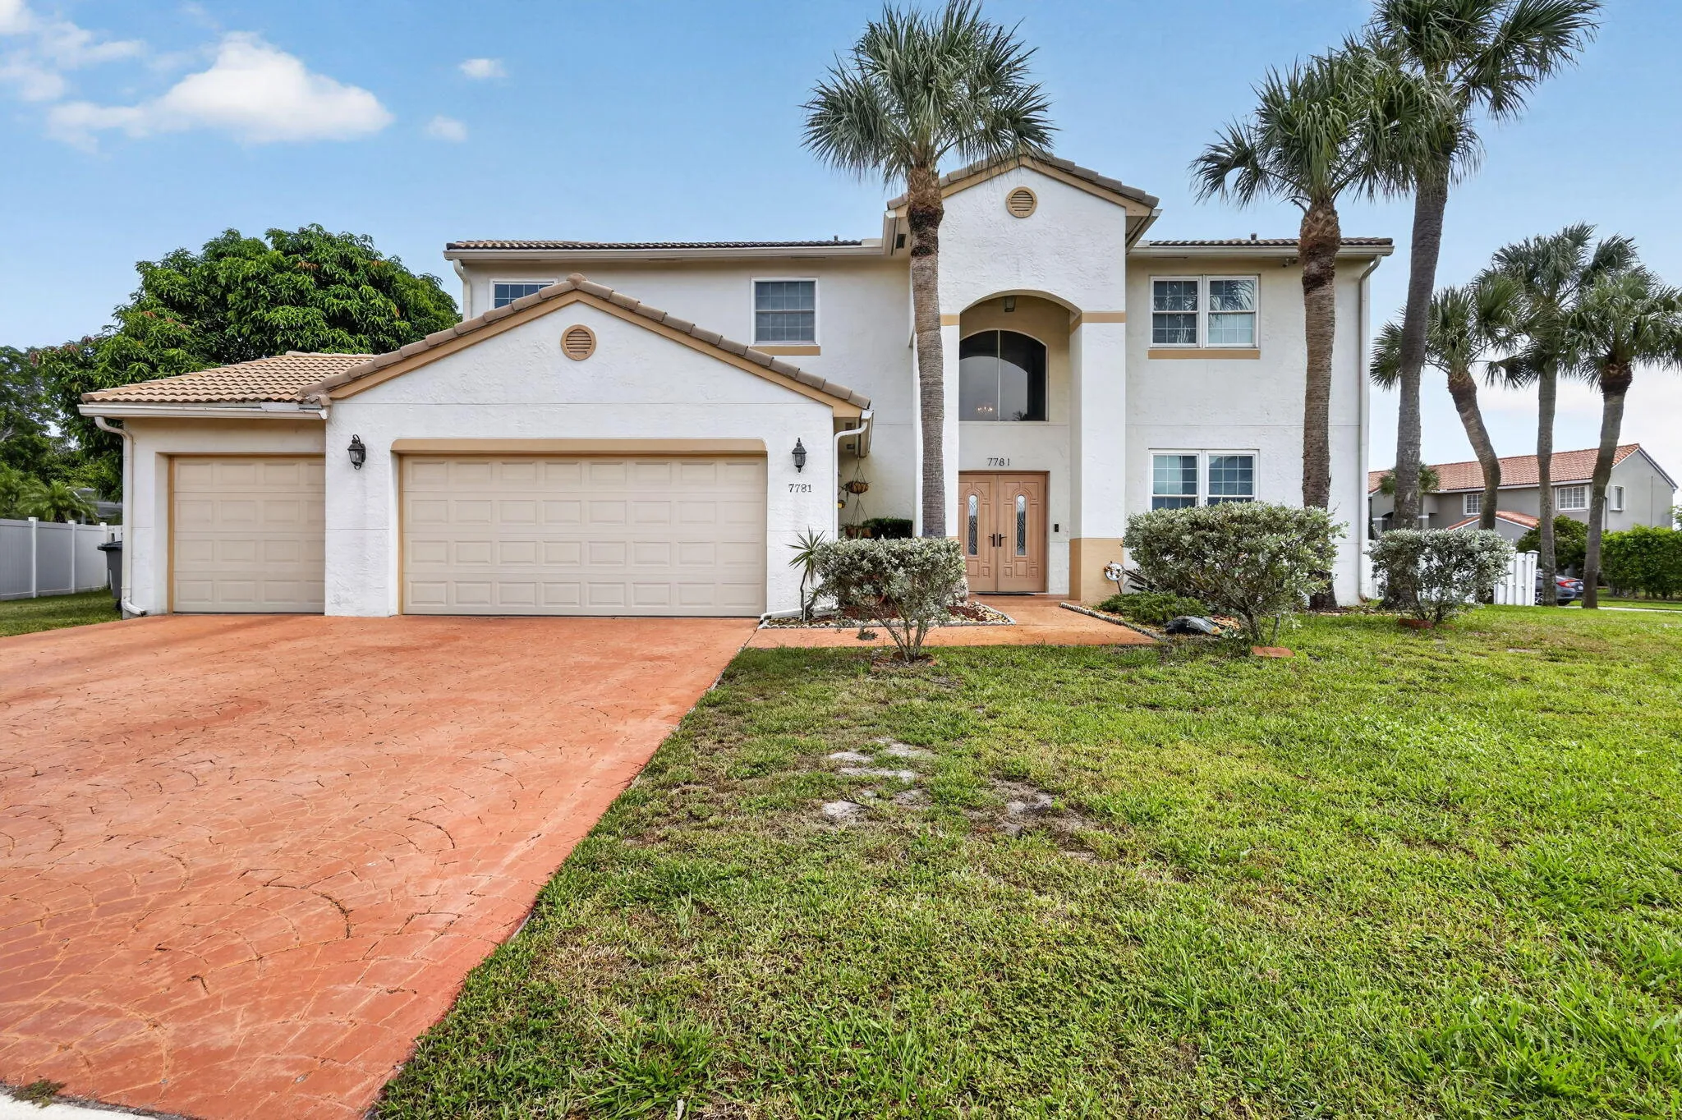
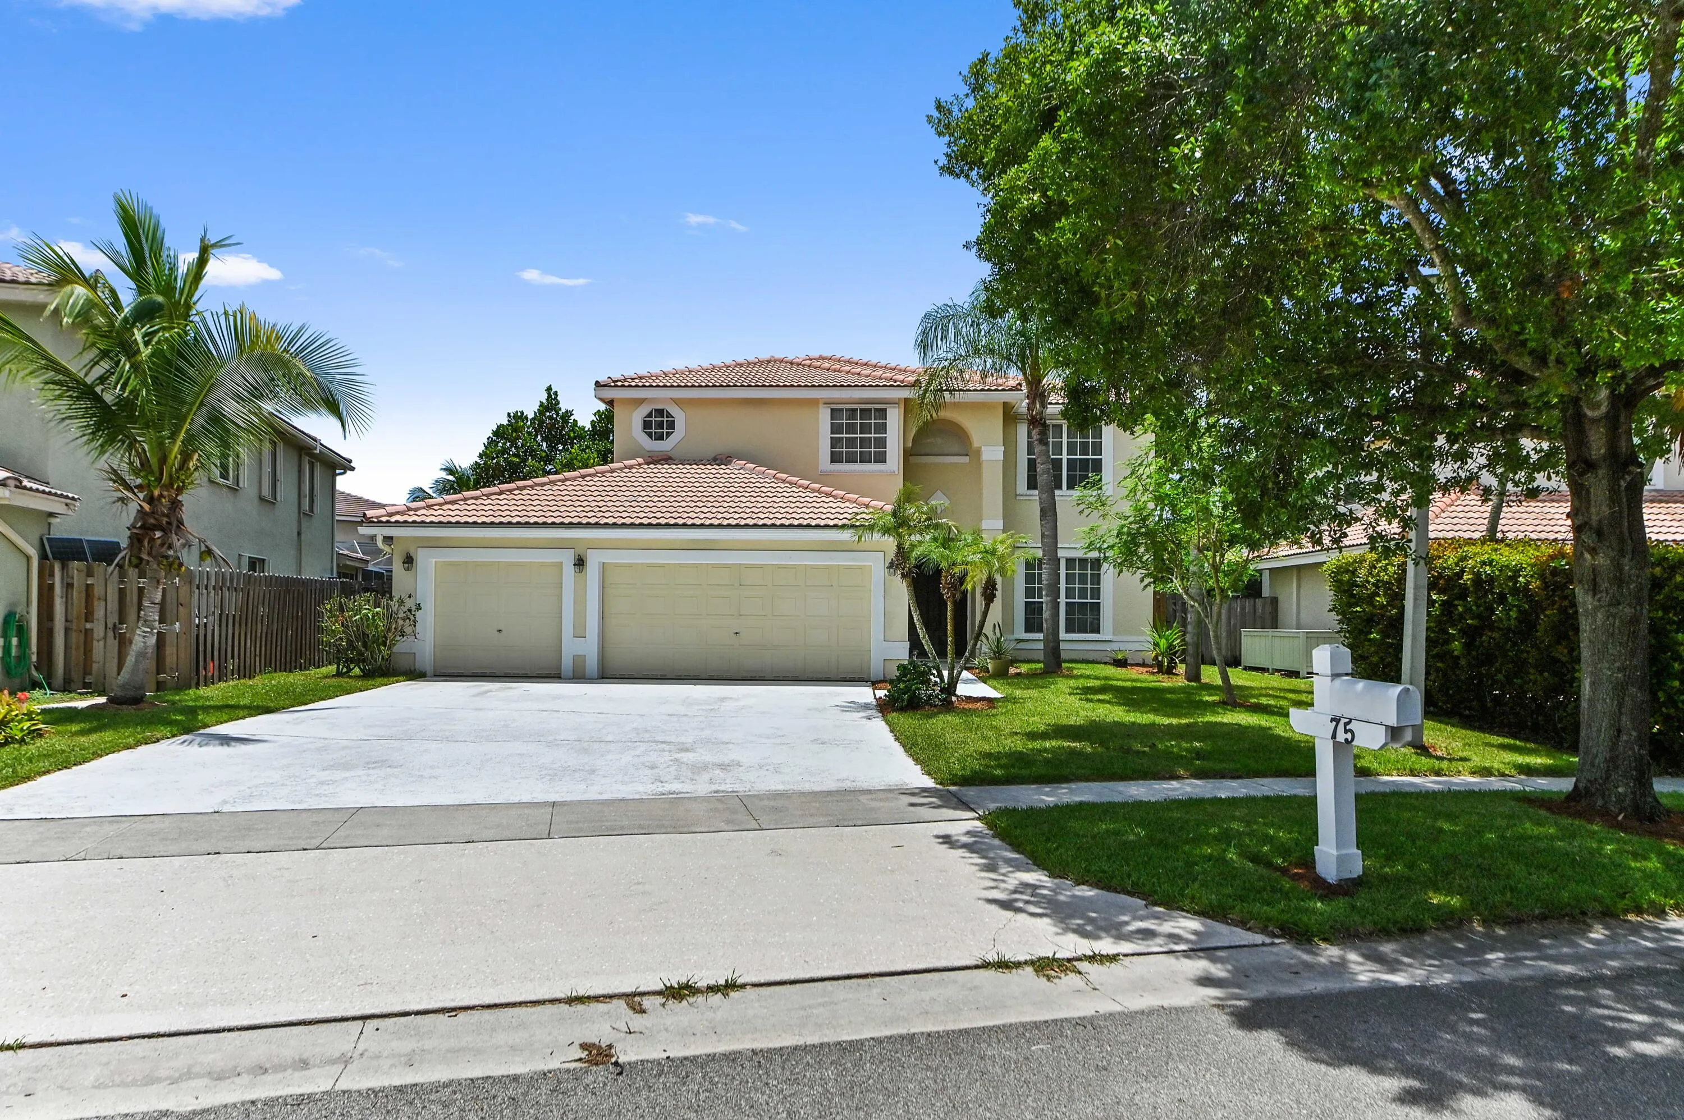
Listing information
- Listing office
- William Raveis Real Estate
- Listing agent
- Diane Brewer
- Attribution contact
- 561-715-0513
 All listings featuring the BMLS logo are provided by BeachesMLS Inc. This information is not verified for authenticity or accuracy and is not guaranteed. Copyright 2026 Beaches Multiple Listing Service, Inc. Updated: 11/12/2026 1:11 AM
Some properties that appear for sale on this limited electronic display may no longer be available. For the most current information, contact one of our agents.
Request information
Thank you for reaching out.
Payment estimate
Adjust inputs to estimate your monthly cost.
—
Estimated total / month
- Principal & interest
- —
- Property tax
- —
- Homeowners insurance
- —
- HOA dues
- —