7309 Reserve Creek Drive
$774,000
Port St Lucie, FL 34986 · MLS# B26054229
- 3 Bedrooms
- 2.5 Bathrooms
- 3,095 Sq Ft
- 0.71 Acres
- 2-Car Garage
- Built 1988
About this property
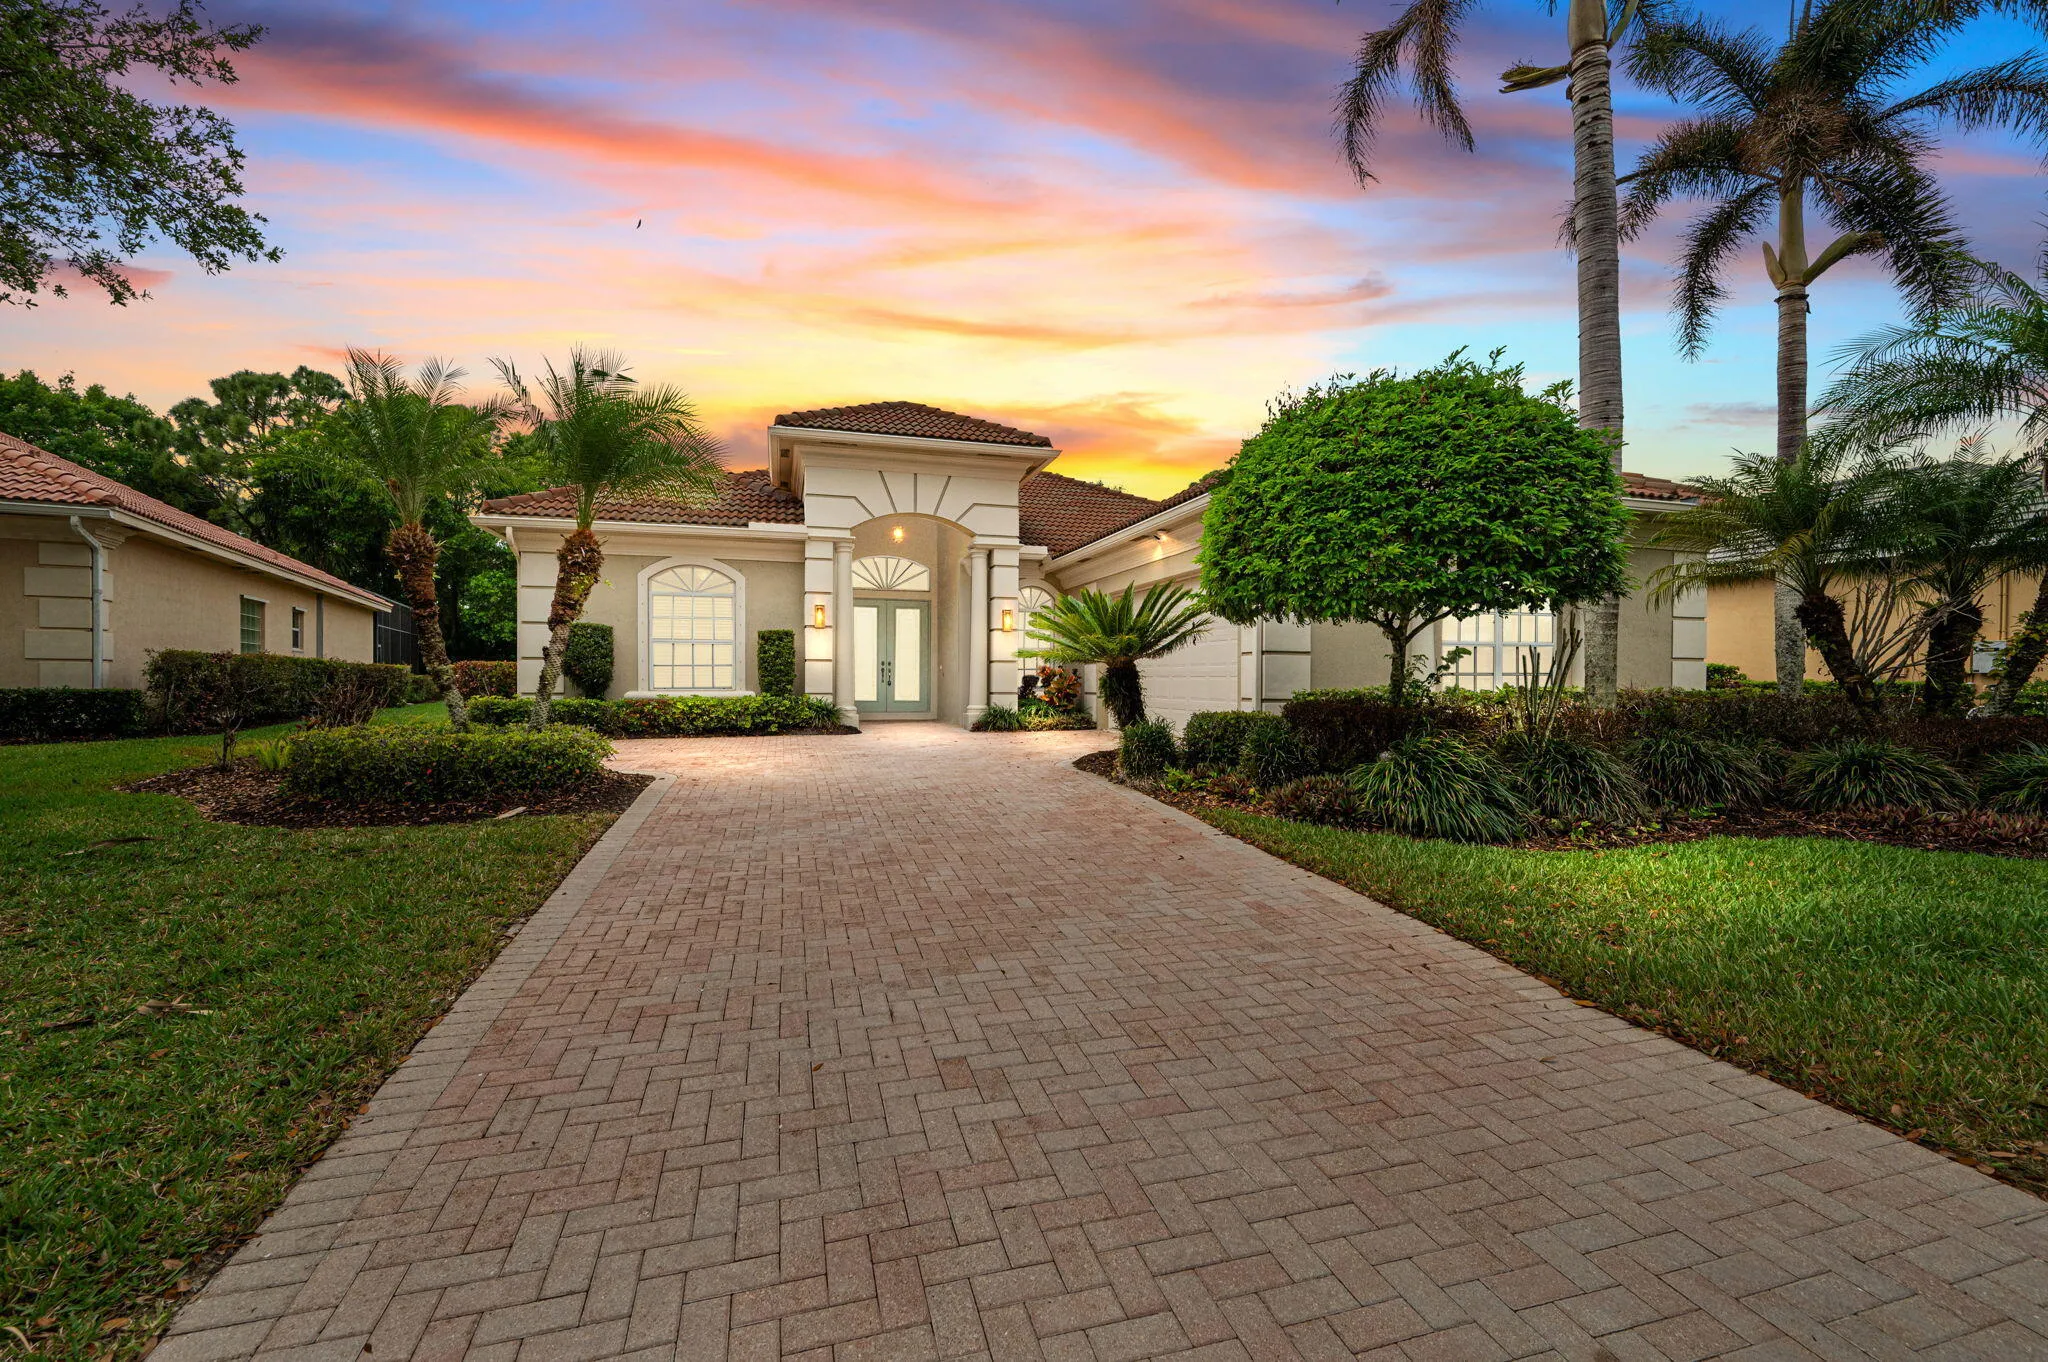
Spectacular golf & lake views of the Legacy Champion golf course at PGA Village. GORGEOUS NEWER METAL ROOF (2024) & Sky lights! This .71 Acre lot boasts a custom built 2 story contemporary style home with Modern touches! Features 3 BR's, 2.5 BA's, Upstairs open loft/Den & 2.5 Car Garage. Beautiful updated eat-in kitchen includes 42'' cabinets, quartz counter tops, stainless steel appliances, gas range, wall oven, convection oven, hanging pot holder & LG pantry. Vaulted ceilings, skylight, tile & wood flooring, French doors, tongue & groove wood ceiling in Main Area & inviting appeal. Fabulous upstairs Master Suite with balcony & exceptional views! Enjoy Florida Living with screened enclosed patio & open pool w/ fence offering a tropical setting like no other! Exceptional View Must see! Low HOA's include Cable, internet, common areas, security & clubhouse. PGA Village Island Club offers something for everyone. Resort Style Pool, Fitness center, Exercise room, card room, library, billiards, tennis, pickle ball, play ground, butterfly garden, ballroom, entertainment, clubs & even travel. PGA Golf Semi-private open to the public & Legacy private course a total of 4 Champion golf courses and no mandatory membership. Close to Shopping, Restaurants, doctors, schools, hospital & even Spring Training for the NY Mets. Located on the Treasure Coast with beautiful waterways for fishing, boating & beaches. Only 45 minutes to Palm Beach Airport.
Listed by Keller Williams Realty of PSL
Property details
- MLS#
- B26054229
- Property Type
- Single
- Status
- Active
- Bedrooms
- 3
- Bathrooms
- 2 full, 1 half
- Living Area
- 3,095 sq ft
- Year Built
- 1988
- Garage Spaces
- 2
- Stories
- 2
- View
- Golf Course, Lake, Water
- Waterfront
- Lake Front
- County
- St Lucie
- Annual Tax
- $6,170 (2025)
Amenities & features
- Pool
- 2-car Garage
- 2 Stories
- Built 1988
- Cooling: Central Air
- Ceiling Fan(s)
- Electric
- Heating: Central
- View: Golf Course
- Lake
- Water
- Bathtub
- Dining Area
- Separate/Formal Dining Room
- Dual Sinks
- Eat-in Kitchen
- Garden Tub/Roman Tub
- Kitchen Island
- Pantry
- Split Bedrooms
- Soaking Tub
- Separate Shower
- Vaulted Ceiling(s)
- Walk-In Closet(s)
- Balcony
- Outdoor Living Area
- Central Air
- Central
- Fenced
- In Ground
- Association
Location
Similar properties


Listing information
- Listing office
- Keller Williams Realty of PSL
- Listing agent
- Ann Marie Napolitano
- Attribution contact
- 954-675-2804
 All listings featuring the BMLS logo are provided by BeachesMLS Inc. This information is not verified for authenticity or accuracy and is not guaranteed. Copyright 2026 Beaches Multiple Listing Service, Inc. Updated: 11/16/2026 10:42 AM
Some properties that appear for sale on this limited electronic display may no longer be available. For the most current information, contact one of our agents.

Request information
Thank you for reaching out.
Payment estimate
Adjust inputs to estimate your monthly cost.
—
Estimated total / month
- Principal & interest
- —
- Property tax
- —
- Homeowners insurance
- —
- HOA dues
- —