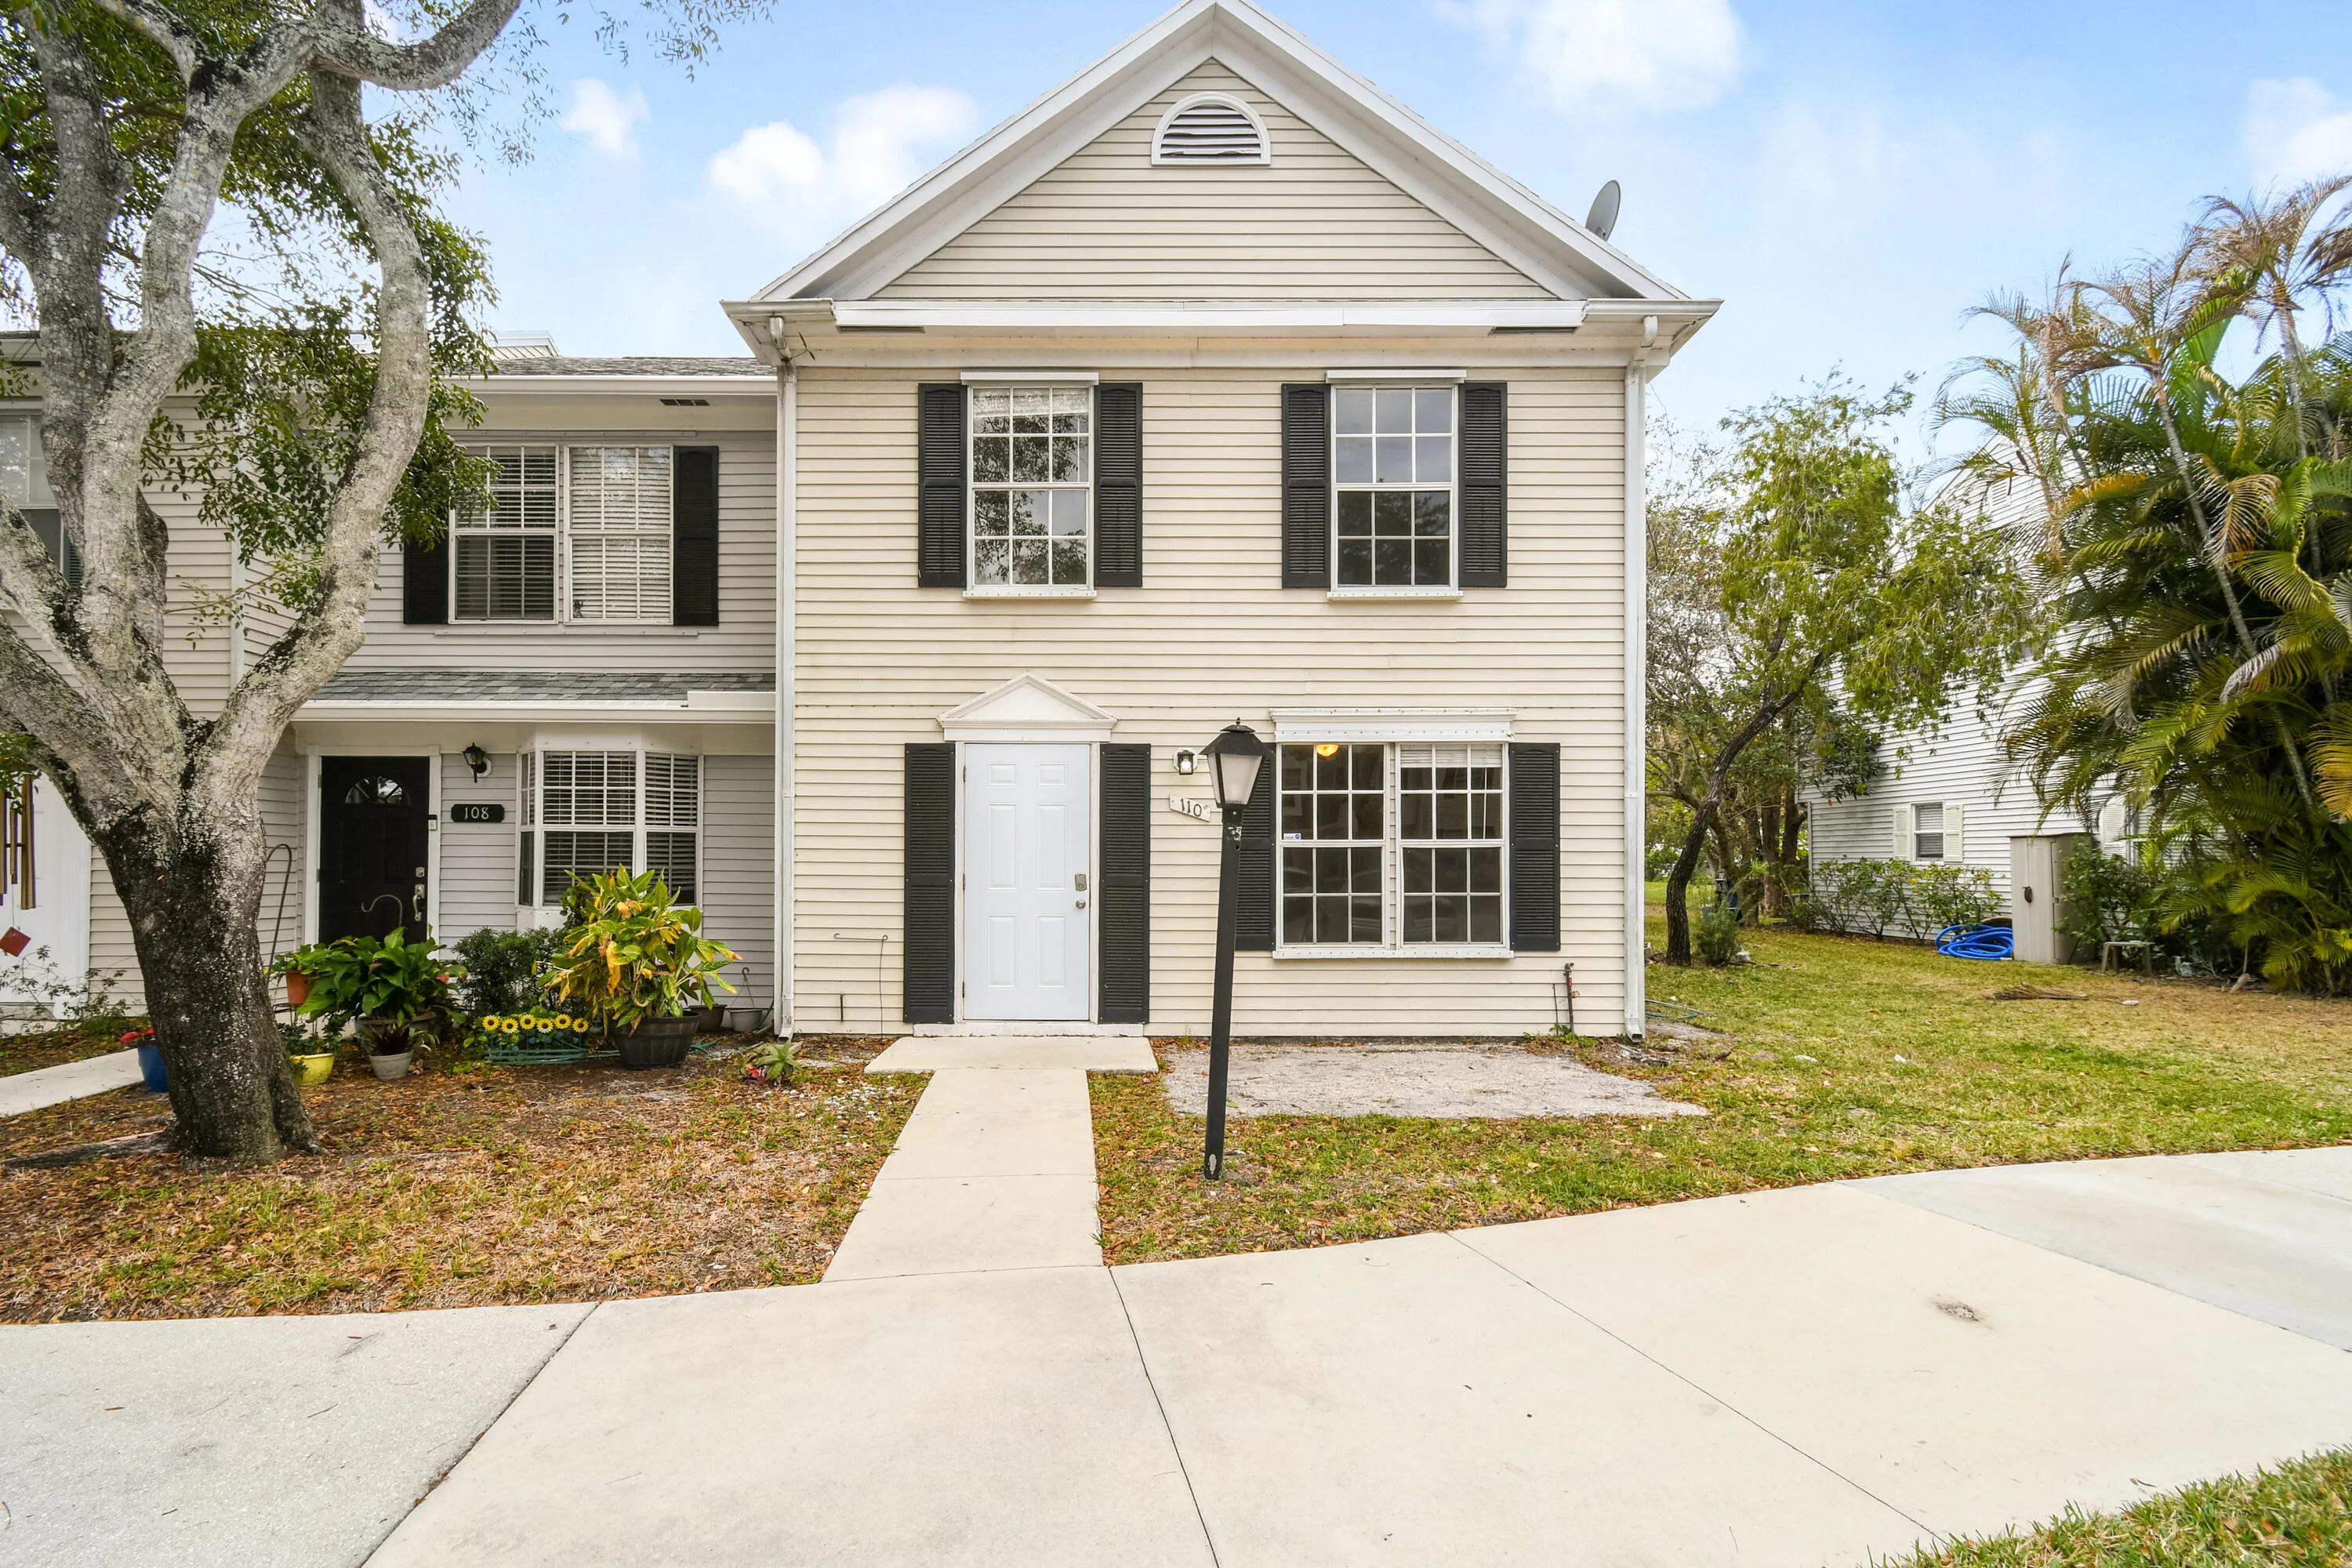
6343 Riverwalk Lane 3
$349,000
Jupiter, FL 33458 · MLS# B26042182
- 2 Bedrooms
- 2.5 Bathrooms
- 1,176 Sq Ft
- 0.02 Acres
- Built 1985
About this property
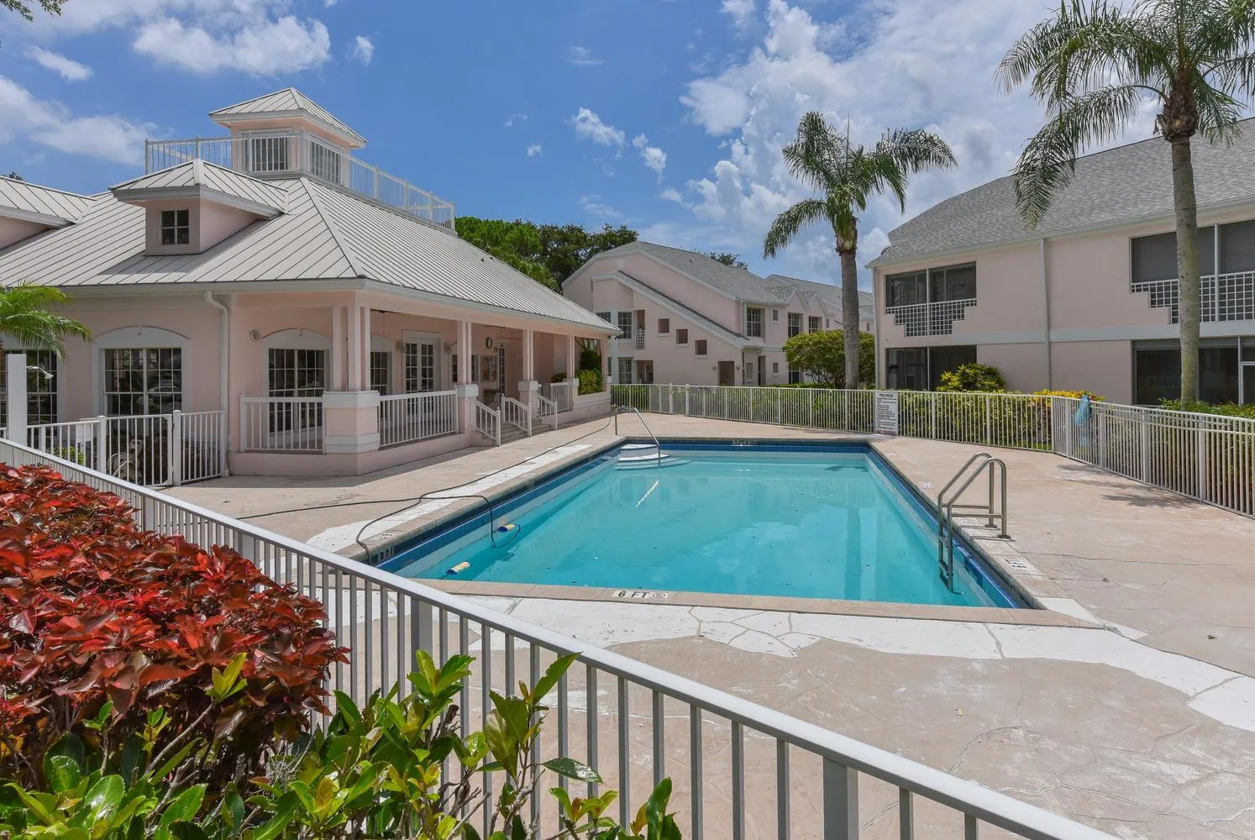
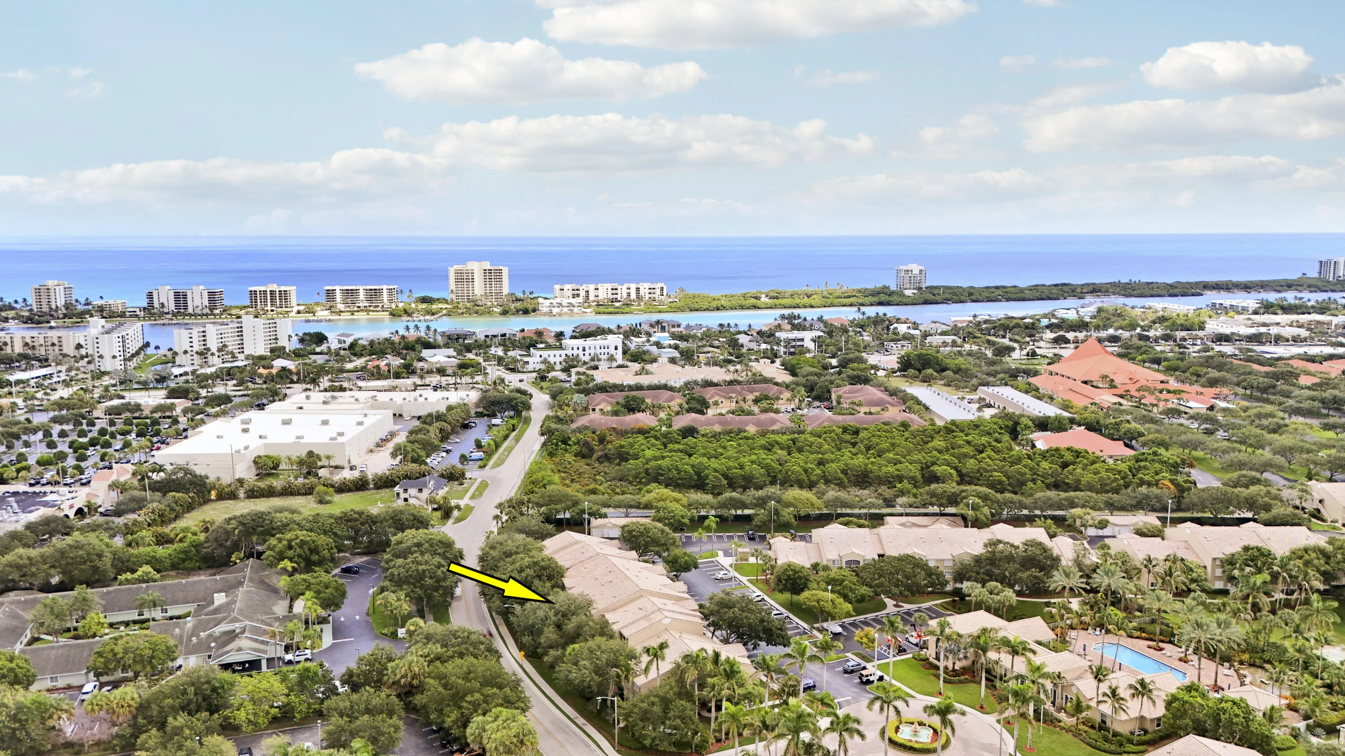
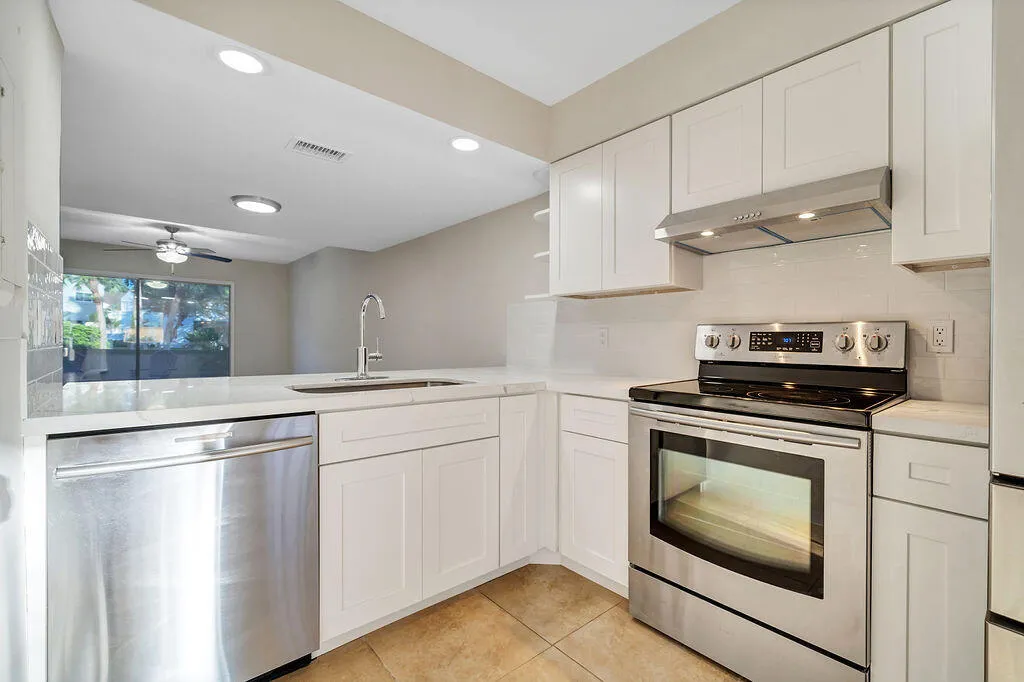
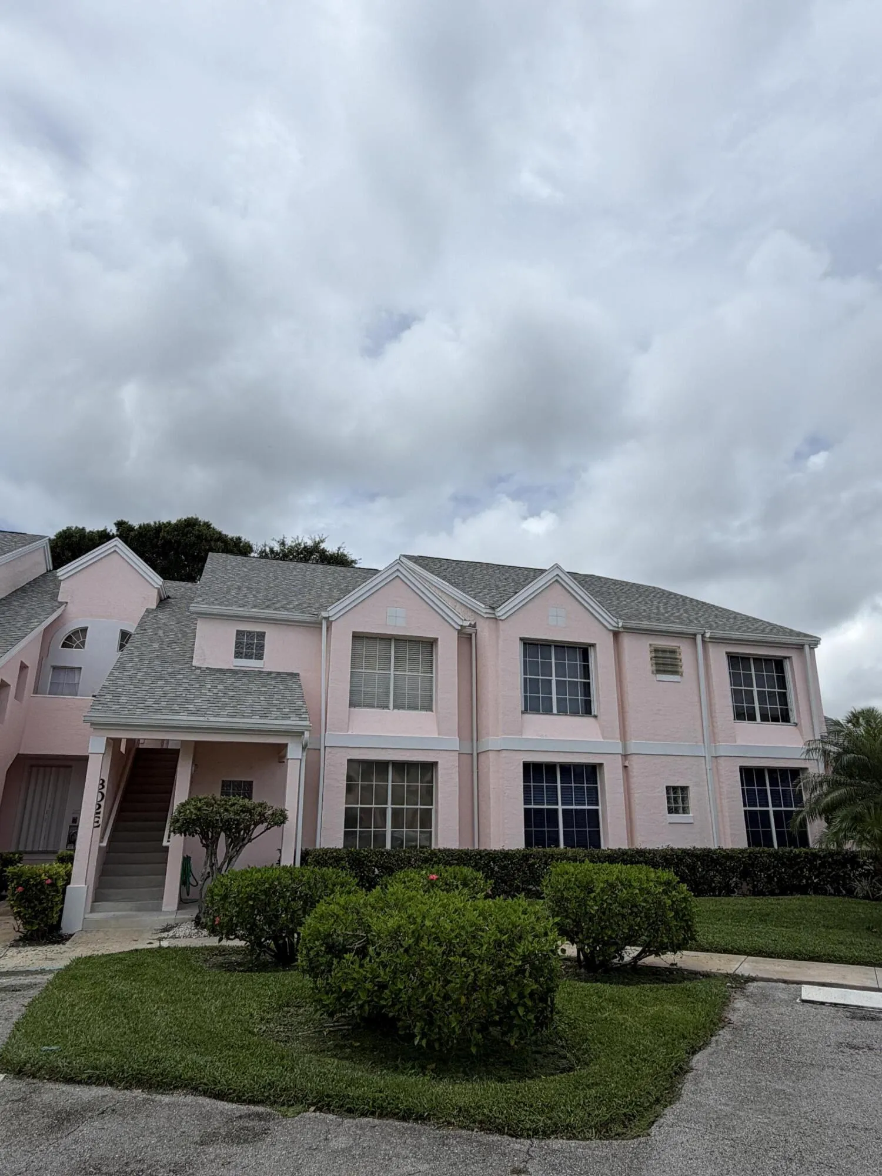
Move right in and start enjoying the Jupiter lifestyle! Whether you're looking for a full-time residence, seasonal retreat, or investment opportunity, Riverwalk offers an exceptional combination of lifestyle and value. This extensively renovated 2 bedroom, 2.5 bathrooms townhome offers a fresh, modern feel, with beautiful updates throughout. This move-in-ready residence features wood-look tile flooring on the main level, laminate flooring upstairs, updated lighting and switches, smooth ceilings, and a beautifully redesigned kitchen showcasing white shaker wood cabinetry with soft close drawers, quartz countertops, and stainless-steel appliances. The split floor plan offers remodeled bathrooms with quality finishes, quartz-topped vanities, frameless glass shower enclosure in the primary suite, upgraded fixtures, and a fresh neutral interior palette. Additional features include great outdoor living spaces with patio area in front and back, balcony views to the outdoors from both bedrooms, convenient second floor laundry and a full gutter system. New Roof in 2021. Every detail was thoughtfully designed, creating a stylish and comfortable living environment. Riverwalk residents enjoy an impressive list of amenities, including three community pools, tennis and pickleball courts, a private boat ramp, riverfront docks, kayak storage, playground, and direct access to the beautiful Loxahatchee River, making it one of Jupiter's hidden gems for boaters, paddlers, and outdoor enthusiasts.
Listed by Serhant
Property details
- MLS#
- B26042182
- Property Type
- Townhouse
- Status
- Active
- Bedrooms
- 2
- Bathrooms
- 2 full, 1 half
- Living Area
- 1,176 sq ft
- Year Built
- 1985
- Stories
- 2
- Waterfront
- None
- County
- Palm Beach
- Annual Tax
- $2,289 (2025)
- HOA Fee
- $266 / monthly
Amenities & features
- Pool
- 2 Stories
- Built 1985
- Cooling: Central Air
- Heating: Central
- Electric
- Kitchen/Dining Combo
- Pantry
- Split Bedrooms
- Separate Shower
- Outdoor Living Area
- Central Air
- Central
- Association
Location
Similar properties

Listing information
- Listing office
- Serhant
- Listing agent
- Margot Matot
- Attribution contact
- 561-707-2201
 All listings featuring the BMLS logo are provided by BeachesMLS Inc. This information is not verified for authenticity or accuracy and is not guaranteed. Copyright 2026 Beaches Multiple Listing Service, Inc. Updated: 10/15/2026 10:02 PM
Some properties that appear for sale on this limited electronic display may no longer be available. For the most current information, contact one of our agents.

Request information
Thank you for reaching out.
Payment estimate
Adjust inputs to estimate your monthly cost.
—
Estimated total / month
- Principal & interest
- —
- Property tax
- —
- Homeowners insurance
- —
- HOA dues
- —