126 Hidden Hollow Drive
$899,000
Palm Beach Gardens, FL 33418 · MLS# B26033674
- 6 Bedrooms
- 5 Bathrooms
- 2,824 Sq Ft
- 0.17 Acres
- 2-Car Garage
- Built 2002
About this property
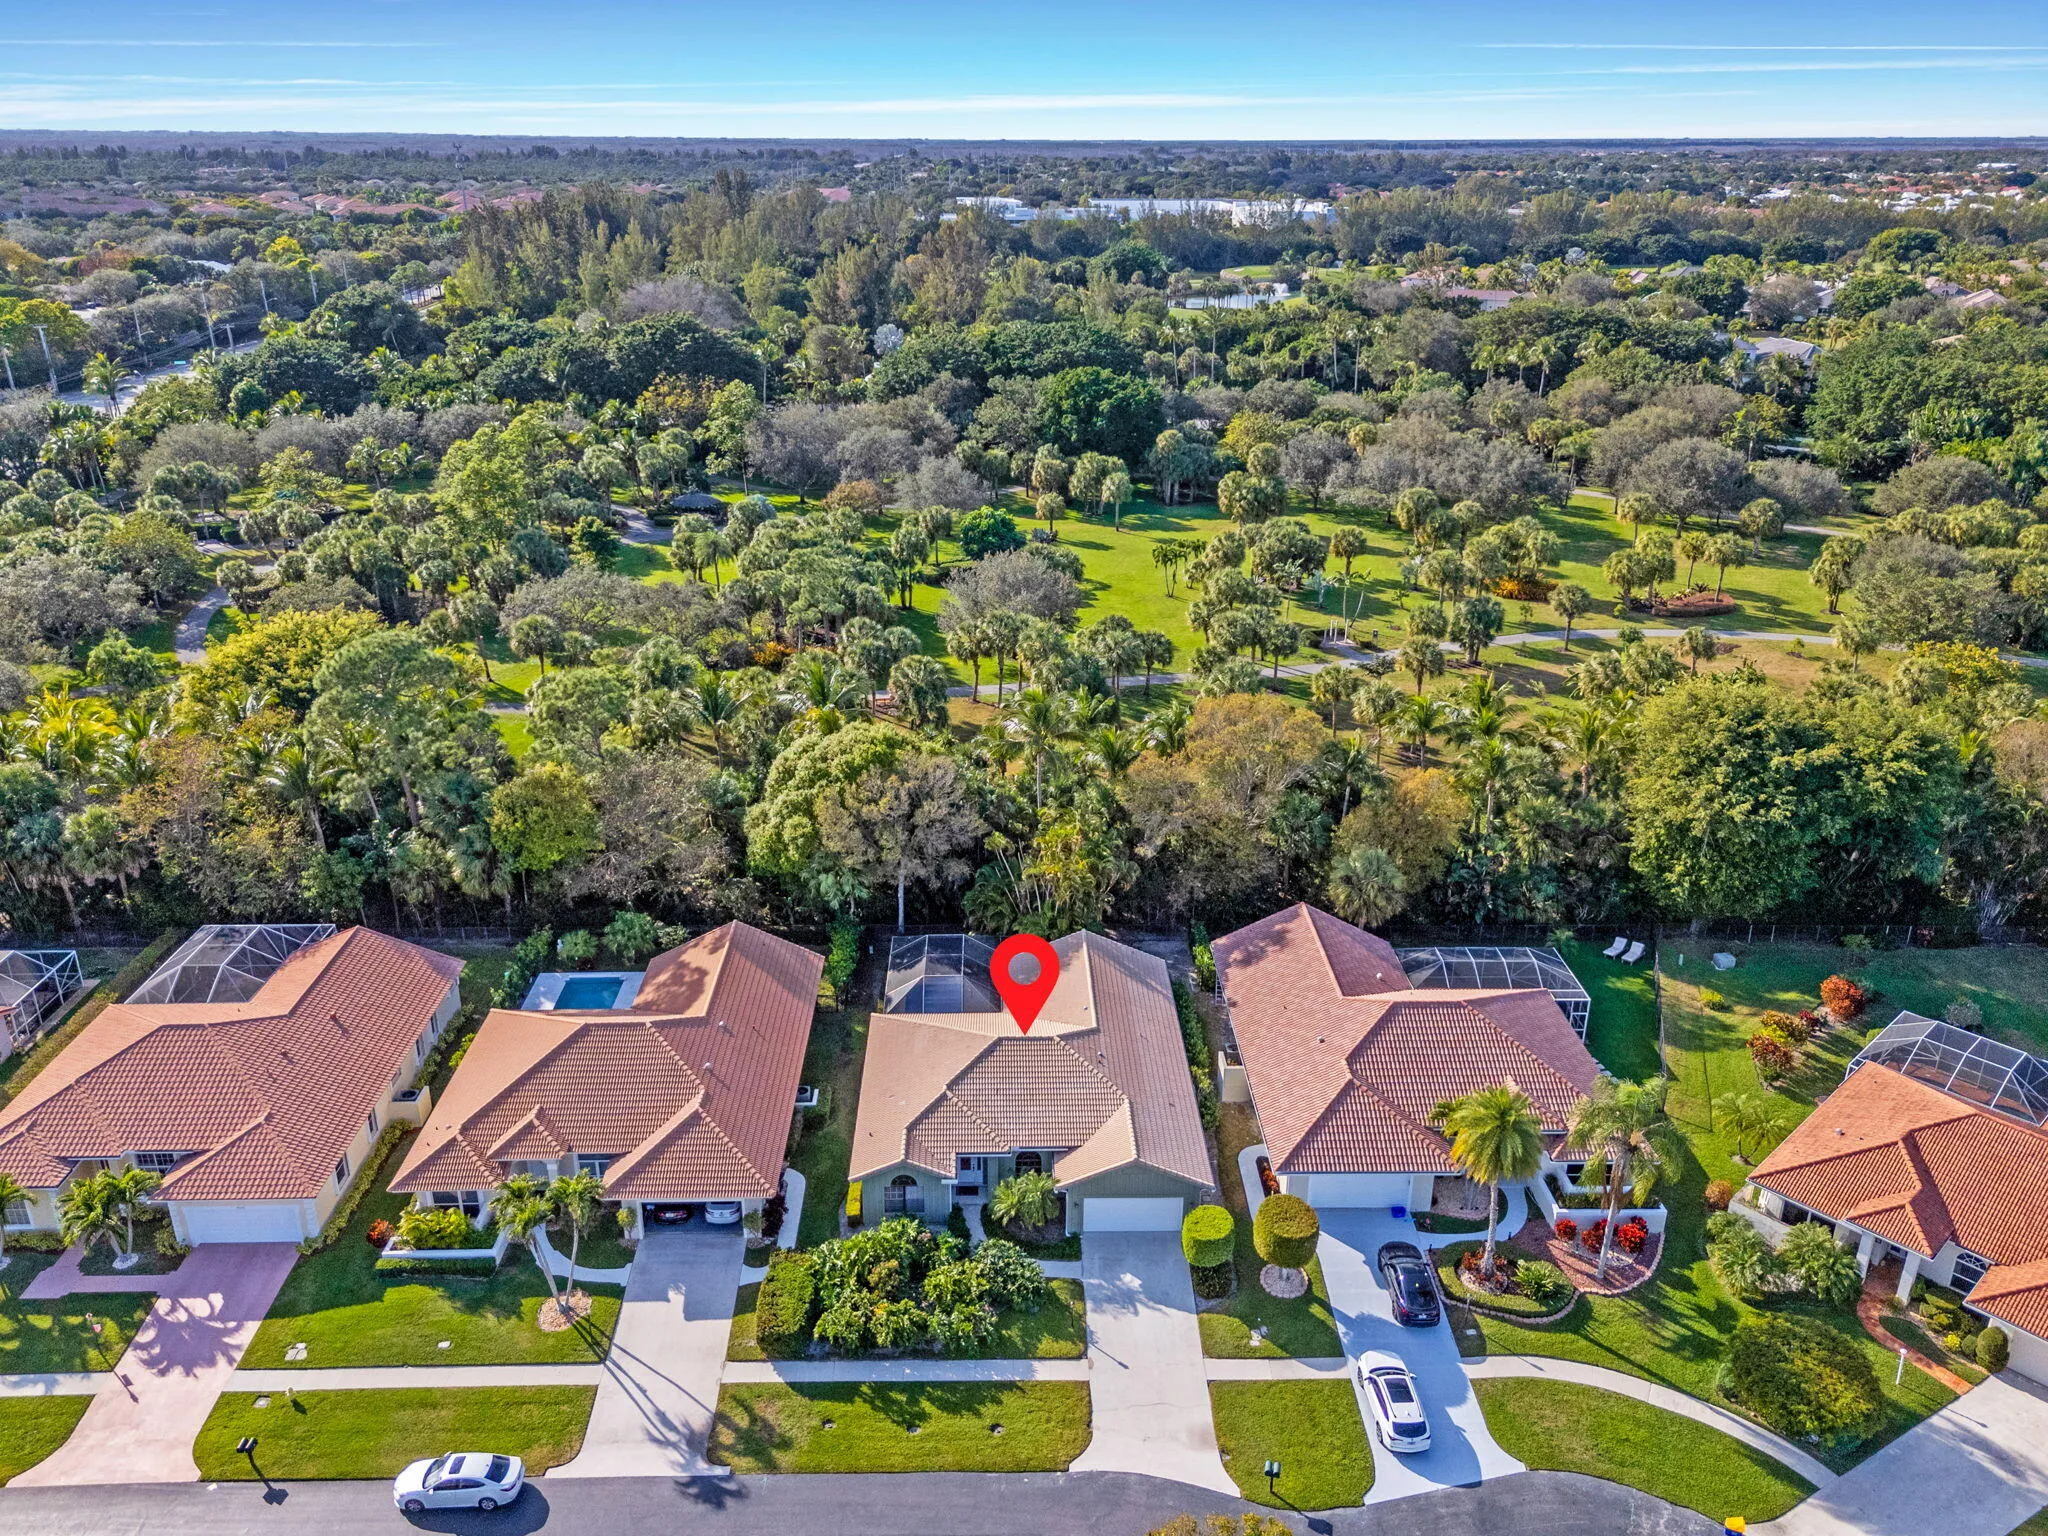
Stunning two-story home located in the gated community of Hidden Hollow in Palm Beach Gardens featuring 6 bedrooms (or 5 bedrooms plus Media/Game Room), 4 full baths, 2 half baths, TWO primary suites, a private pool, oversized 2-car garage, accordion shutters, and a quiet dead-end street location perfect for families. Conveniently located less than five minutes from both I-95 and the Florida Turnpike, this spacious residence has been meticulously maintained by its original owner and offers the perfect setup for multigenerational living, guests, entertaining, and everyday luxury Florida living. Situated near a five-acre open parcel ideal for outdoor play and activities, this home also features plantation shutters throughout, new exterior paint, a new vinyl privacy and updated pool equipment Additional highlights include flexible living spaces designed for comfort and functionality, with the option for a dedicated media or game room. The thoughtful floor plan provides privacy and versatility while maximizing space for both entertaining and daily living. Residents of Palm Beach Gardens enjoy an exceptional lifestyle known for championship golf, upscale shopping and dining, beautiful parks, scenic nature trails, excellent schools, and easy access to pristine Atlantic beaches. Nearby destinations include PGA National Resort, The Gardens Mall, Downtown at the Gardens, and PGA Commons, offering the perfect balance of luxury, recreation, and convenience.
Listed by Lubeck Realty Group Inc
Property details
- MLS#
- B26033674
- Property Type
- Single
- Status
- Active
- Bedrooms
- 6
- Bathrooms
- 4 full, 2 half
- Living Area
- 2,824 sq ft
- Year Built
- 2002
- Garage Spaces
- 2
- Stories
- 2
- View
- Garden
- Waterfront
- None
- County
- Palm Beach
- Annual Tax
- $5,627 (2025)
- HOA Fee
- $177 / monthly
Amenities & features
- Pool
- 2-car Garage
- 2 Stories
- Built 2002
- Cooling: Central Air
- Ceiling Fan(s)
- Heating: Central
- View: Garden
- Bathtub
- Dual Sinks
- Kitchen Island
- Living/Dining Room
- Main Level Primary
- Multiple Primary Suites
- Multiple En Suite Bathrooms
- Pantry
- Soaking Tub
- Separate Shower
- Upper Level Primary
- Walk-In Closet(s)
- Outdoor Living Area
- Outdoor Shower
- Porch
- Central Air
- Central
- Heated
- In Ground
- Outside Bath Access
Location
Similar properties


Listing information
- Listing office
- Lubeck Realty Group Inc
- Listing agent
- George Lubeck
- Attribution contact
- 561-762-0770
 All listings featuring the BMLS logo are provided by BeachesMLS Inc. This information is not verified for authenticity or accuracy and is not guaranteed. Copyright 2026 Beaches Multiple Listing Service, Inc. Updated: 10/30/2026 8:55 PM
Some properties that appear for sale on this limited electronic display may no longer be available. For the most current information, contact one of our agents.

Request information
Thank you for reaching out.
Payment estimate
Adjust inputs to estimate your monthly cost.
—
Estimated total / month
- Principal & interest
- —
- Property tax
- —
- Homeowners insurance
- —
- HOA dues
- —