11737 Preservation Lane
$1,399,999
Boca Raton, FL 33498 · MLS# B26016439
- 5 Bedrooms
- 3 Bathrooms
- 3,348 Sq Ft
- 0.18 Acres
- 3-Car Garage
- Built 2000
About this property
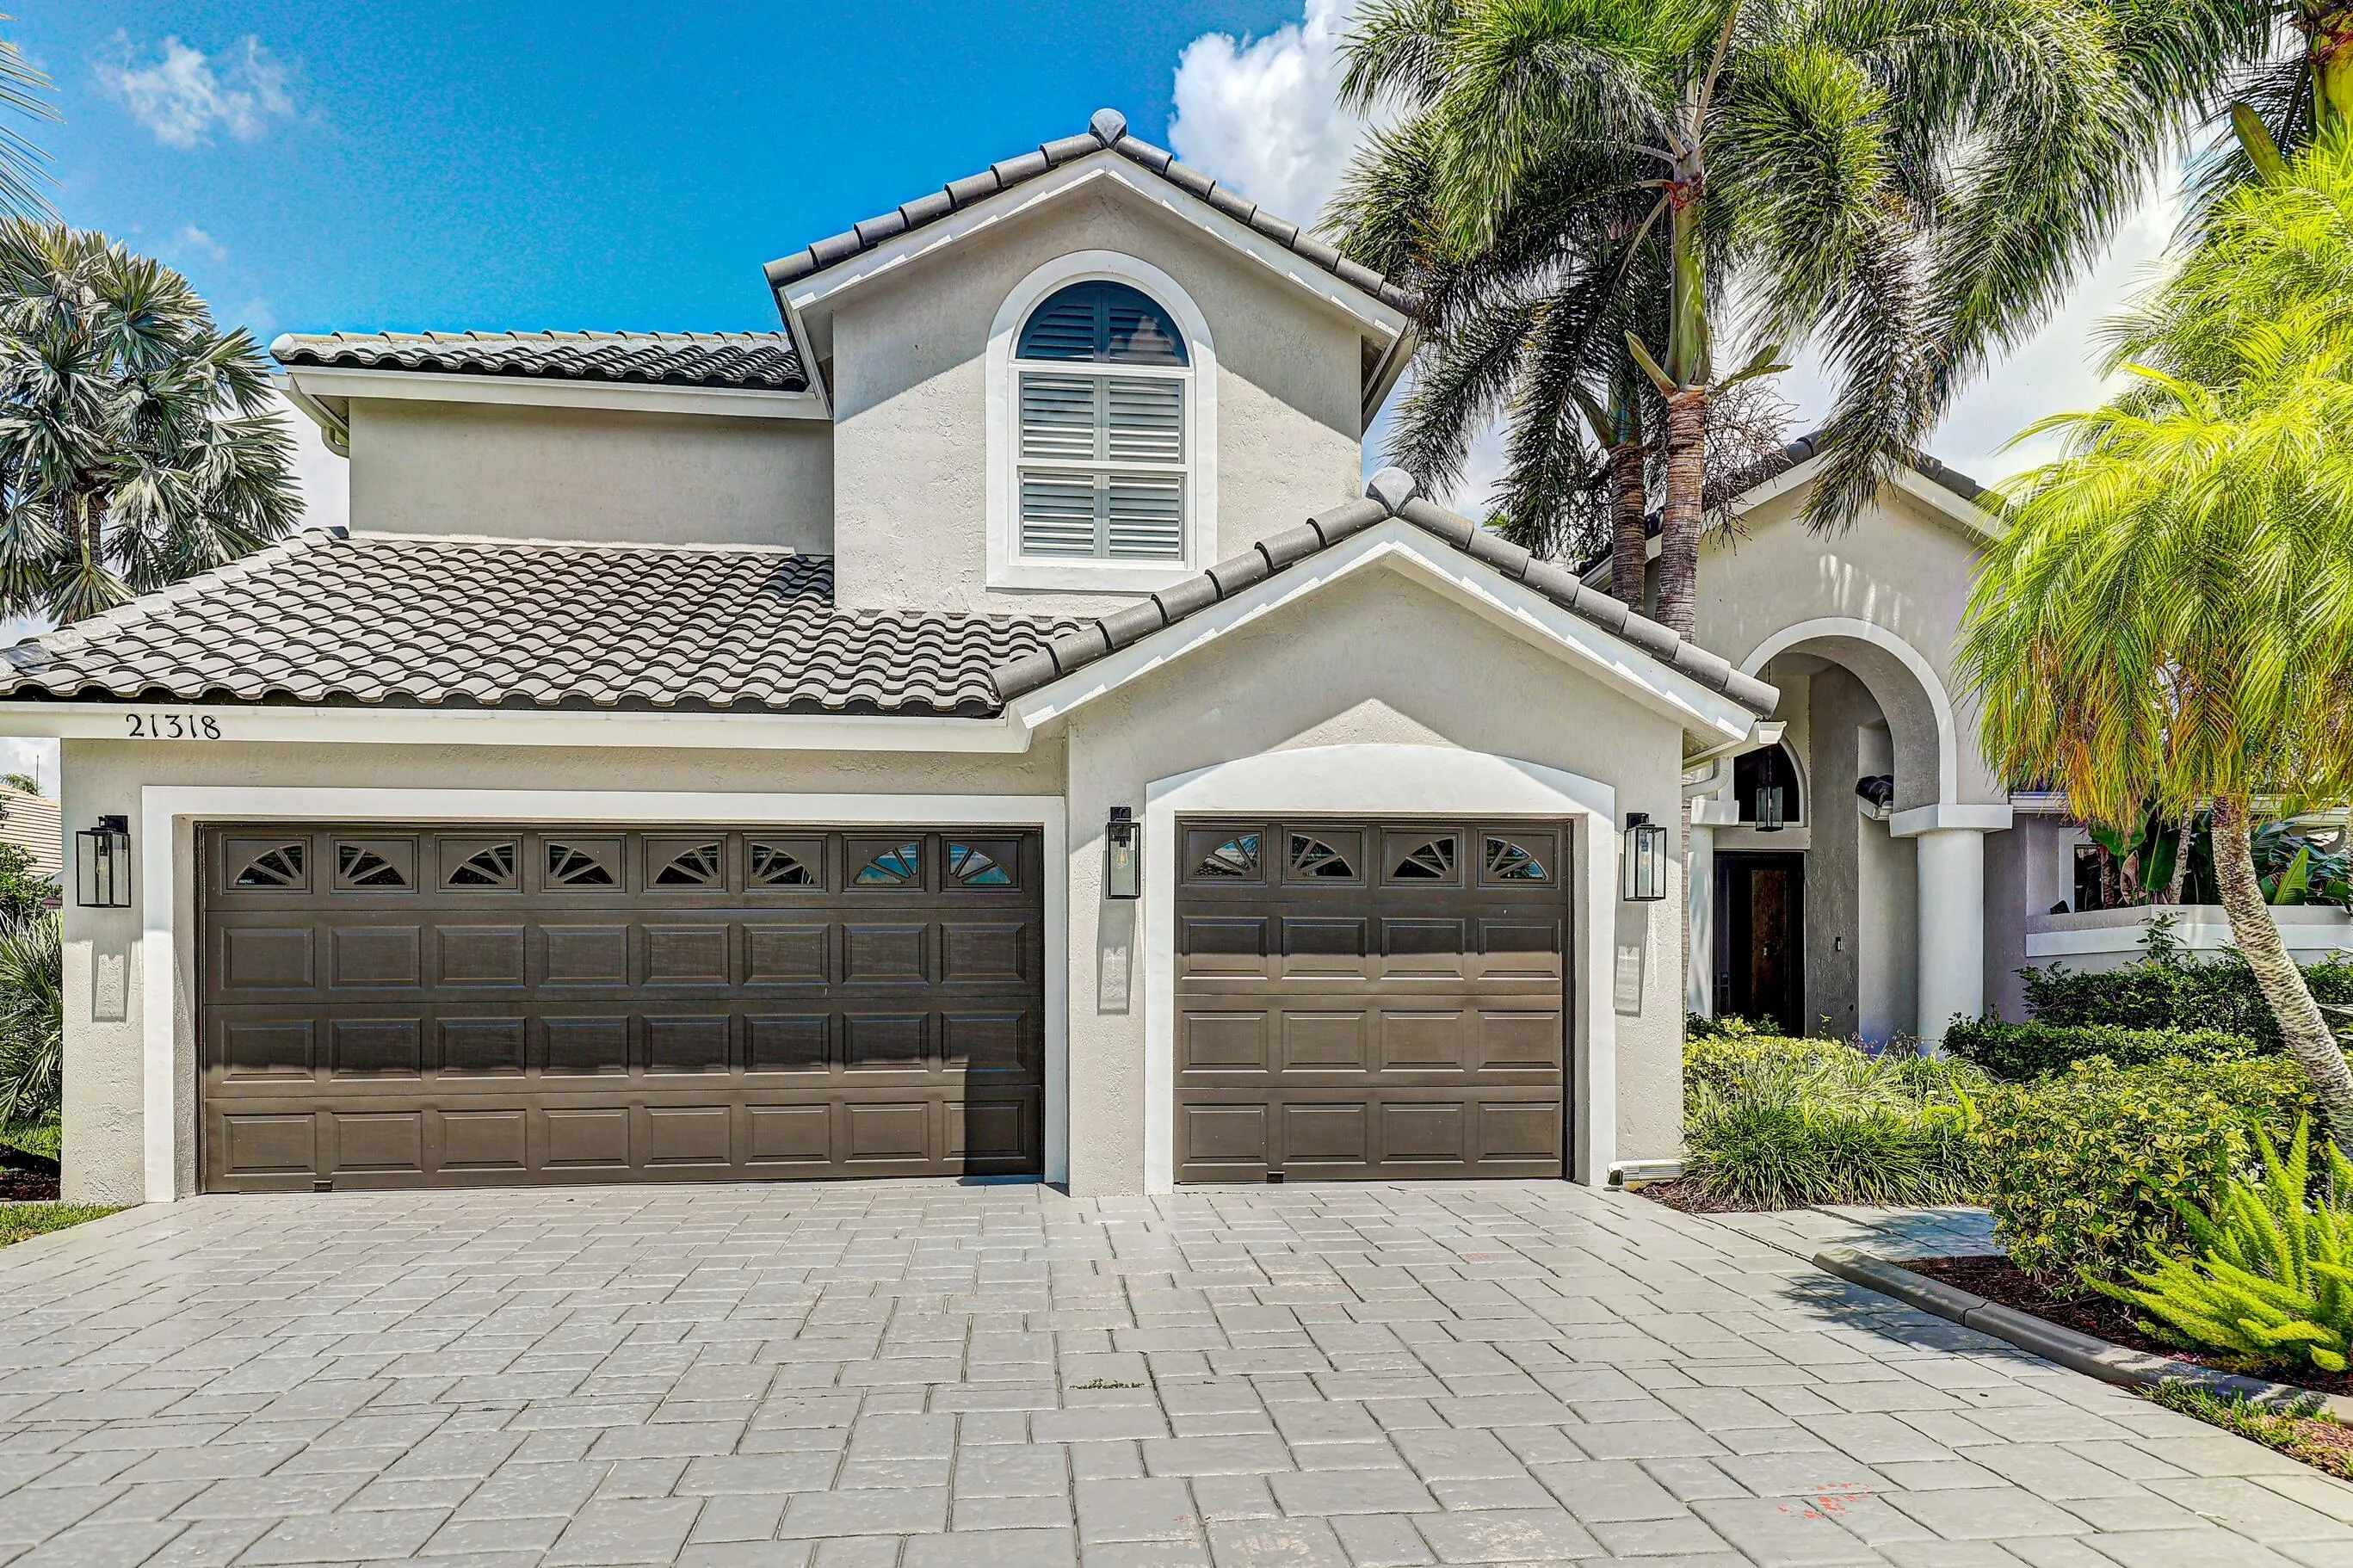
Stunning Dubonnet model in the highly sought after Saturnia community in Boca Raton. Featuring a brand new roof (2025), dual AC's (2025/2016) & Full Impact windows and doors throughout. The interior shines with new paint, tile/wood flooring (no carpet) and designer moldings. Full bedroom and full bathroom conveniently located on the 1st floor. The 2nd floor features a sprawling master suite with a private sitting area and 2 custom walk-in closets. Additional 3 BD and a full BA make up the 2nd floor living. Outside enjoy a private oasis w/new landscaping, pavers, and a fully fenced yard overlooking the preserve. Residents of Saturnia enjoy access to resort-style amenities, including Clubhouse with social room, State-of-the-art fitness center, Children's activity center, sparkling pool & jacuzzi, and lighted tennis courts. Situated within walking distance to South Country Regional Park. A -rated Sunrise Park elementary is right across from the community. Cable, Internet and ADT security are all included in HOA.
Listed by Douglas Elliman
Property details
- MLS#
- B26016439
- Property Type
- Single
- Status
- Active
- Bedrooms
- 5
- Bathrooms
- 3
- Living Area
- 3,348 sq ft
- Year Built
- 2000
- Garage Spaces
- 3
- Stories
- 2
- View
- Pond, Preserve, Water
- Waterfront
- None
- County
- Palm Beach
- Annual Tax
- $12,919 (2025)
- HOA Fee
- $541 / monthly
Amenities & features
- Pool
- 3-car Garage
- 2 Stories
- Built 2000
- Cooling: Central Air
- Ceiling Fan(s)
- Electric
- Heating: Central
- Zoned
- View: Pond
- Preserve
- Water
- Bedroom on Main Level
- Breakfast Area
- Bathtub
- Closet Cabinetry
- Dining Area
- Separate/Formal Dining Room
- Dual Sinks
- Entrance Foyer
- Eat-in Kitchen
- Garden Tub/Roman Tub
- High Ceilings
- Kitchen Island
- Pantry
- Sitting Area in Primary
- Split Bedrooms
- Soaking Tub
- Separate Shower
- Upper Level Primary
- Walk-In Closet(s)
- Barbecue
- Outdoor Living Area
- Room For Pool
- Central Air
- Central
- Association
Location
Similar properties

Listing information
- Listing office
- Douglas Elliman
- Listing agent
- Marina Bartashnik
- Attribution contact
- 847-875-9435
 All listings featuring the BMLS logo are provided by BeachesMLS Inc. This information is not verified for authenticity or accuracy and is not guaranteed. Copyright 2026 Beaches Multiple Listing Service, Inc. Updated: 10/30/2026 7:57 PM
Some properties that appear for sale on this limited electronic display may no longer be available. For the most current information, contact one of our agents.

Request information
Thank you for reaching out.
Payment estimate
Adjust inputs to estimate your monthly cost.
—
Estimated total / month
- Principal & interest
- —
- Property tax
- —
- Homeowners insurance
- —
- HOA dues
- —