2121 Sw Racquet Club Drive
$1,150,000
Palm City, FL 34990 · MLS# A12099599
- 5 Bedrooms
- 4 Bathrooms
- 3,674 Sq Ft
- 1.53 Acres
- 2-Car Garage
- Built 1981
About this property
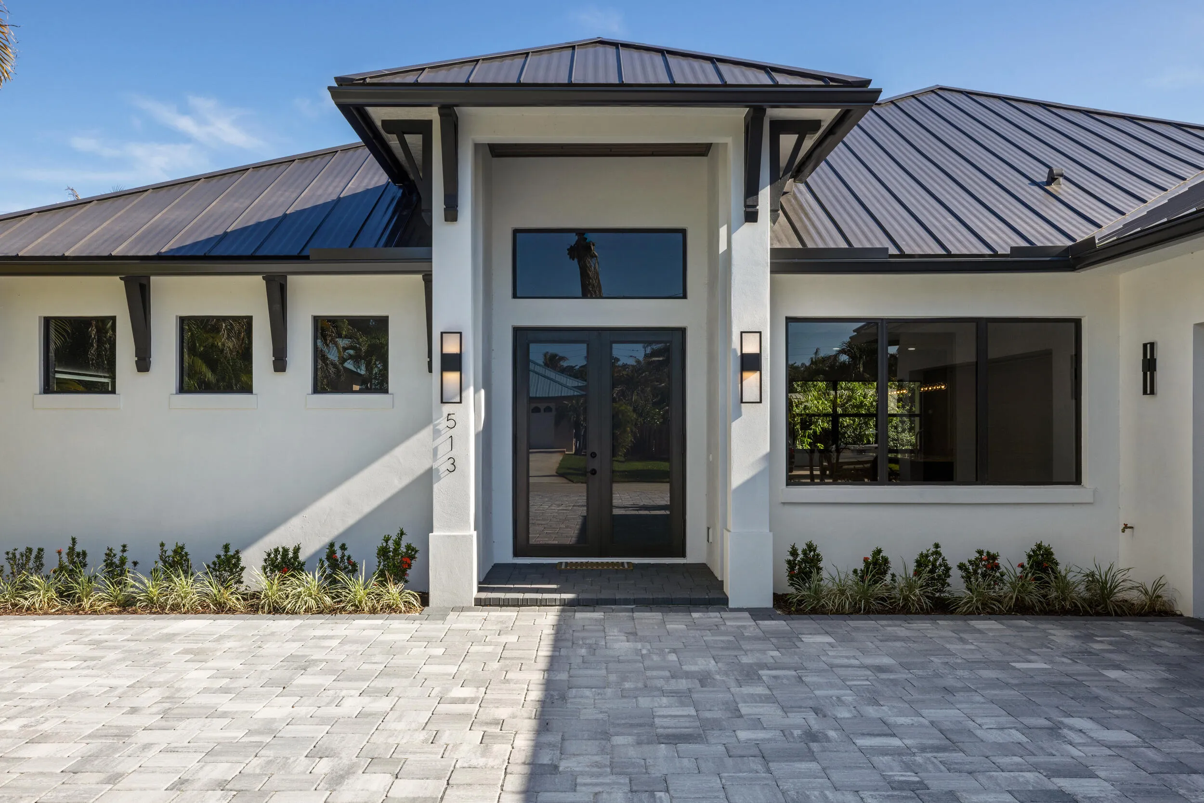
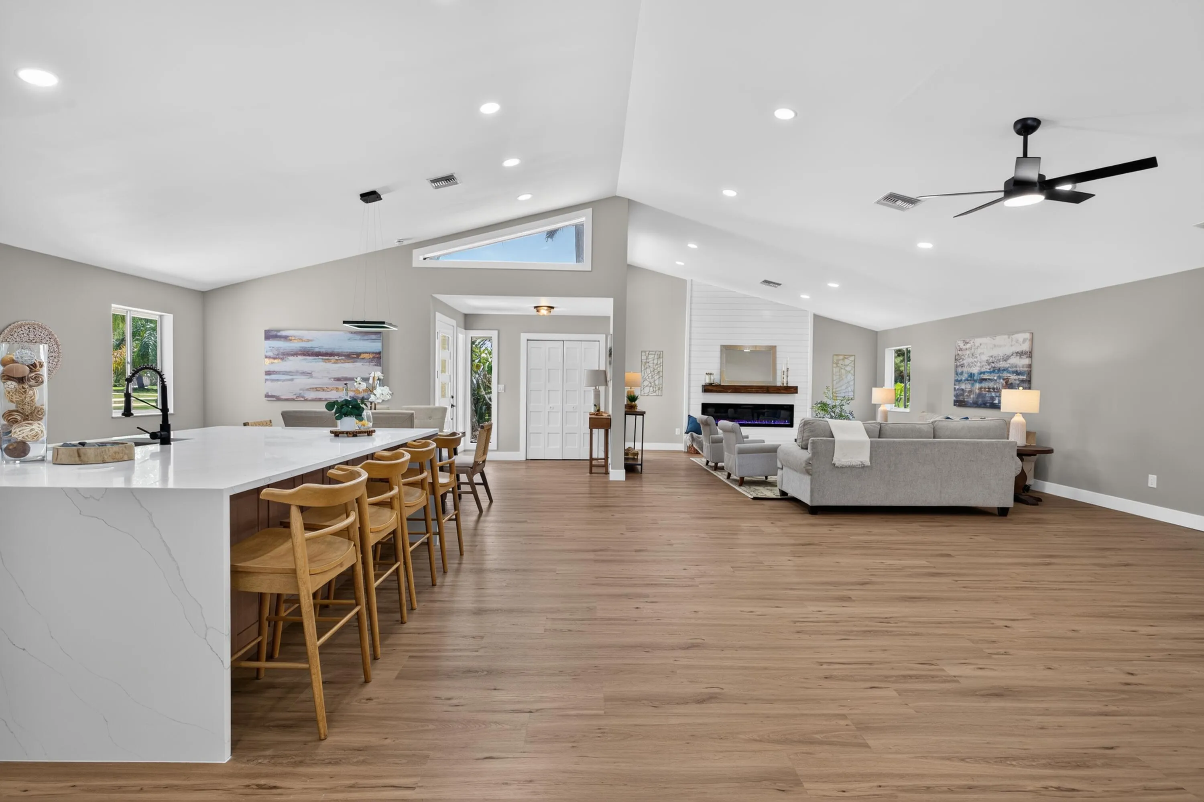
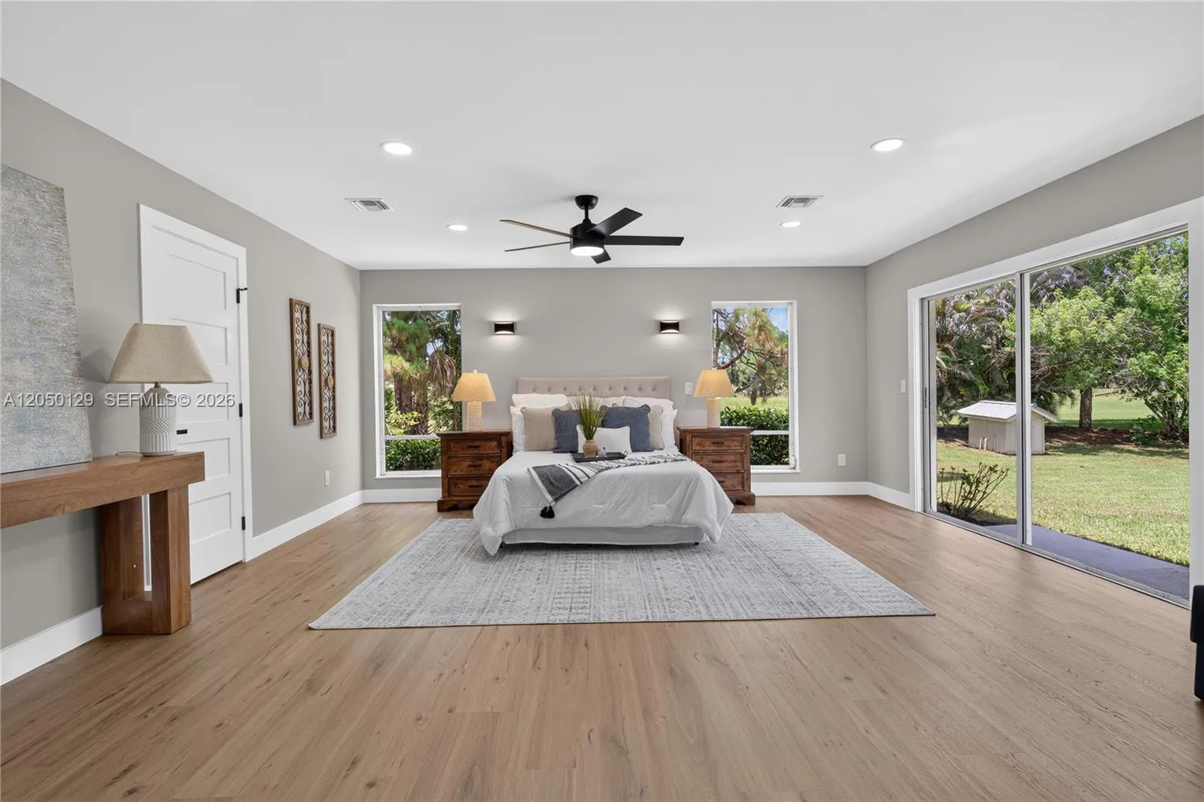
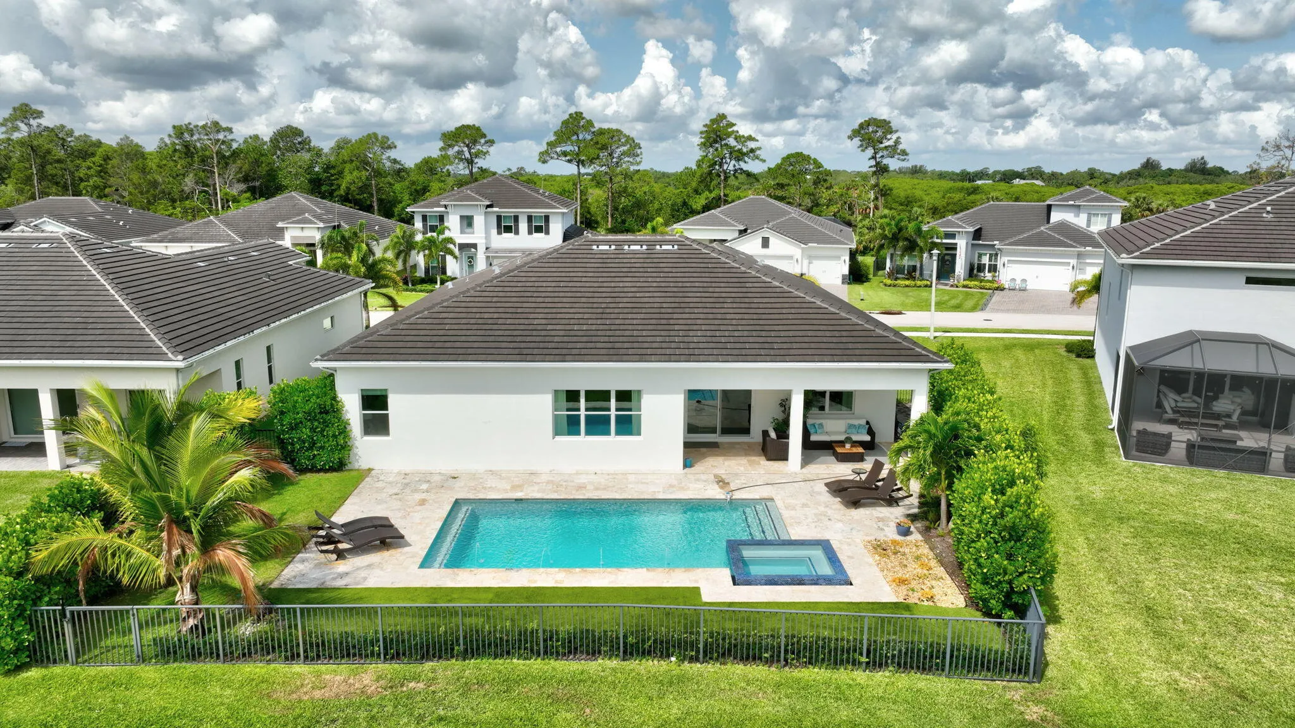
Welcome to your own private paradise in the highly desirable community of Crane Creek! Nestled on an expansive 1.5 acre homesite, this stunning 5-bedroom, 4-bathroom pool home offers the perfect blend of luxury, comfort, & Florida living at its finest. Surrounded by beautiful natural scenery & featuring picturesque lake views, this exceptional property provides the space, privacy, & lifestyle you've been dreaming of.This home features NEW ROOF, IMPACT WINDOWS & DOORS, HARDIEPLANK, TWO NEW A/C UNITS & a beautifully RESURFACED POOL. The spacious floor plan offers incredible versatility, including a desirable ground-floor bedroom with a private en-suite bath, making it ideal for guests, extended family, or a PRIVATE IN-LAW SUITE.Step outside & discover your own backyard oasis! The FENCED backyard offers endless possibilities for entertaining, relaxing & enjoying the beauty of your surroundings, while the sparkling pool & serene lake views create the perfect backdrop for soaking up the Florida sunshine.This remarkable Crane Creek residence offers a rare combination of space, functionality & tranquility, all while enjoying the charm of Palm City living. A rare opportunity to experience the space, privacy & lifestyle you've been waiting for.Optional memberships available to the nearby grounds of The Village Club & Preserve, which would allow access to pools, tennis & pickleball courts, basketball, fitness trail, dog park & other recreational features.
Listed by Premier Brokers International
Property details
- MLS#
- A12099599
- Property Type
- Single
- Status
- Active
- Bedrooms
- 5
- Bathrooms
- 4
- Living Area
- 3,674 sq ft
- Year Built
- 1981
- Garage Spaces
- 2
- Stories
- 2
- View
- Garden, Pool
- Waterfront
- Lake Front,None,Other
- County
- Martin
- Annual Tax
- $7,719 (2025)
- HOA Fee
- $223 / monthly
Amenities & features
- Pool
- 2-car Garage
- 2 Stories
- Built 1981
- Cooling: Central Air
- Ceiling Fan(s)
- Heating: Central
- View: Garden
- Breakfast Bar
- Breakfast Area
- Dining Area
- Separate/Formal Dining Room
- Main Level Primary
- Outdoor Living Area
- Central Air
- Central
- Heated
- In Ground
- Association
Location
Similar properties


Listing information
- Listing office
- Premier Brokers International
- Listing agent
- Johnnie Carrow Nelson
- Attribution contact
- 772-380-6677
 All listings featuring the BMLS logo are provided by BeachesMLS Inc. This information is not verified for authenticity or accuracy and is not guaranteed. Copyright 2026 Beaches Multiple Listing Service, Inc. Updated: 11/20/2026 8:00 PM
Some properties that appear for sale on this limited electronic display may no longer be available. For the most current information, contact one of our agents.

Request information
Thank you for reaching out.
Payment estimate
Adjust inputs to estimate your monthly cost.
—
Estimated total / month
- Principal & interest
- —
- Property tax
- —
- Homeowners insurance
- —
- HOA dues
- —