8142 Bradford Way
$1,965,000
Parkland, FL 33076 · MLS# A12084752
- 5 Bedrooms
- 4.5 Bathrooms
- 3,863 Sq Ft
- 0.24 Acres
- 3-Car Garage
- Built 2013
About this property
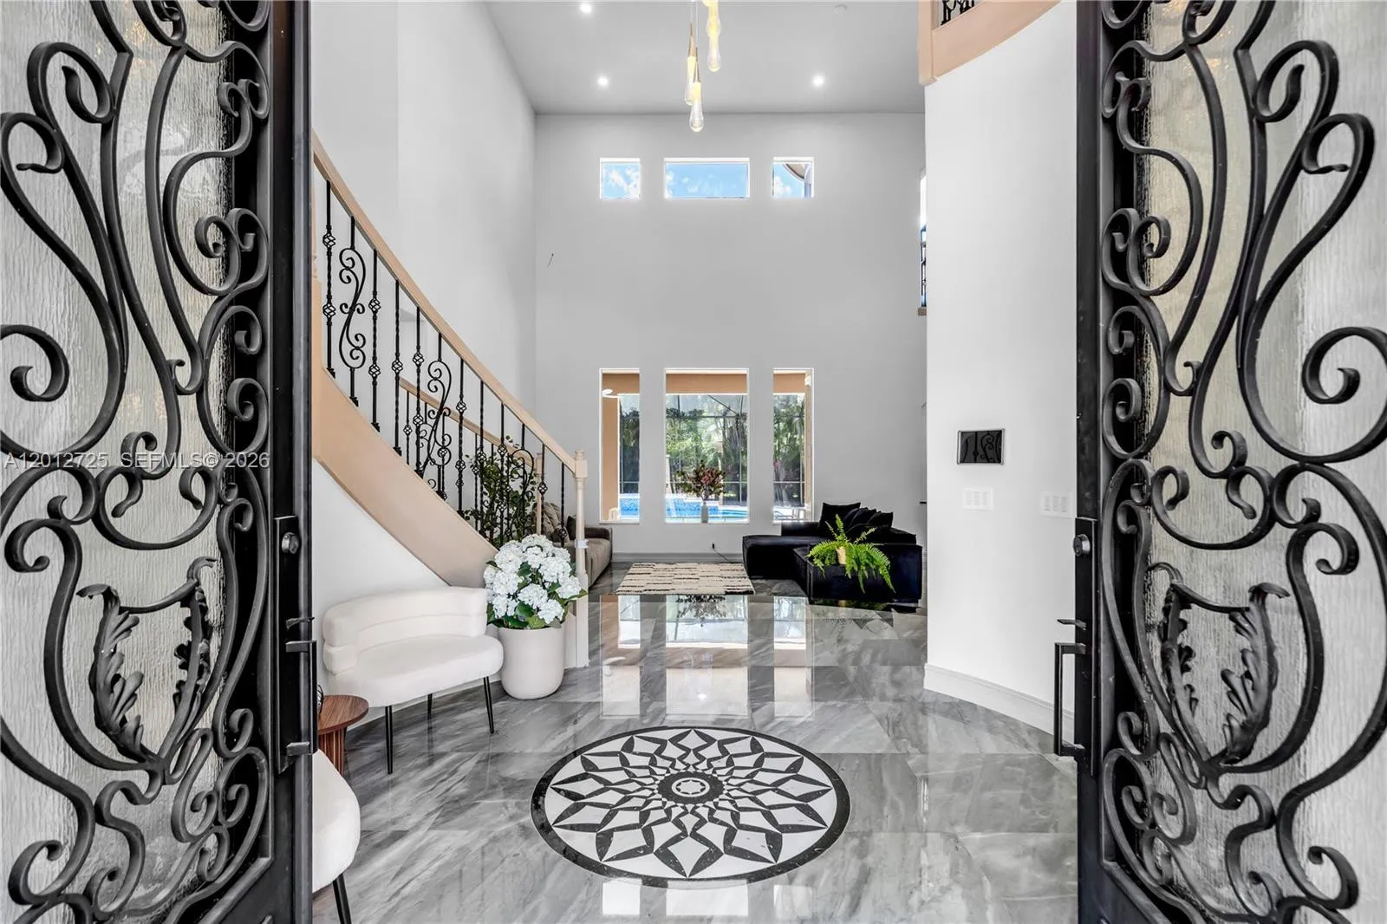
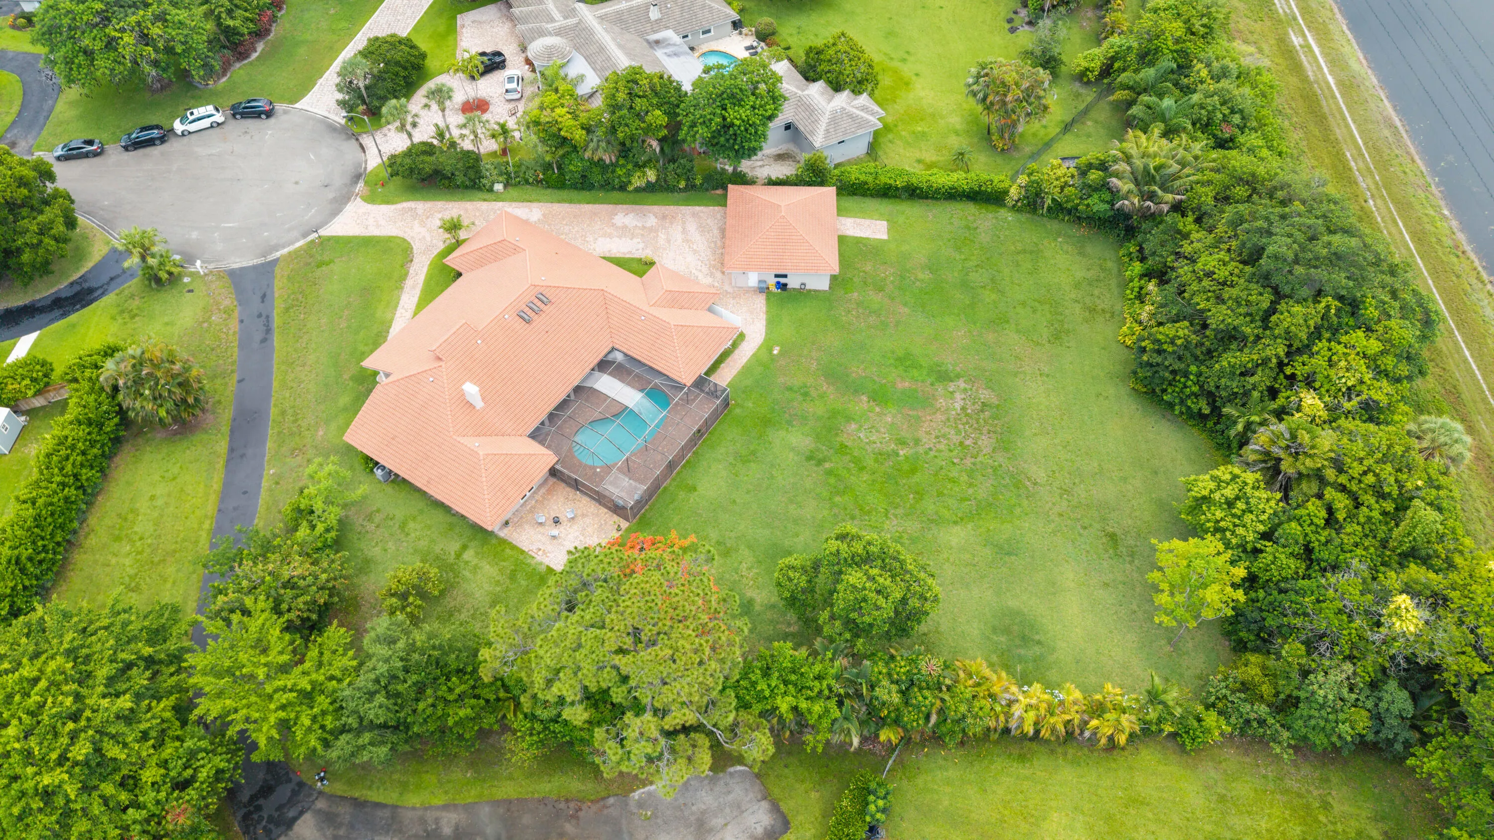
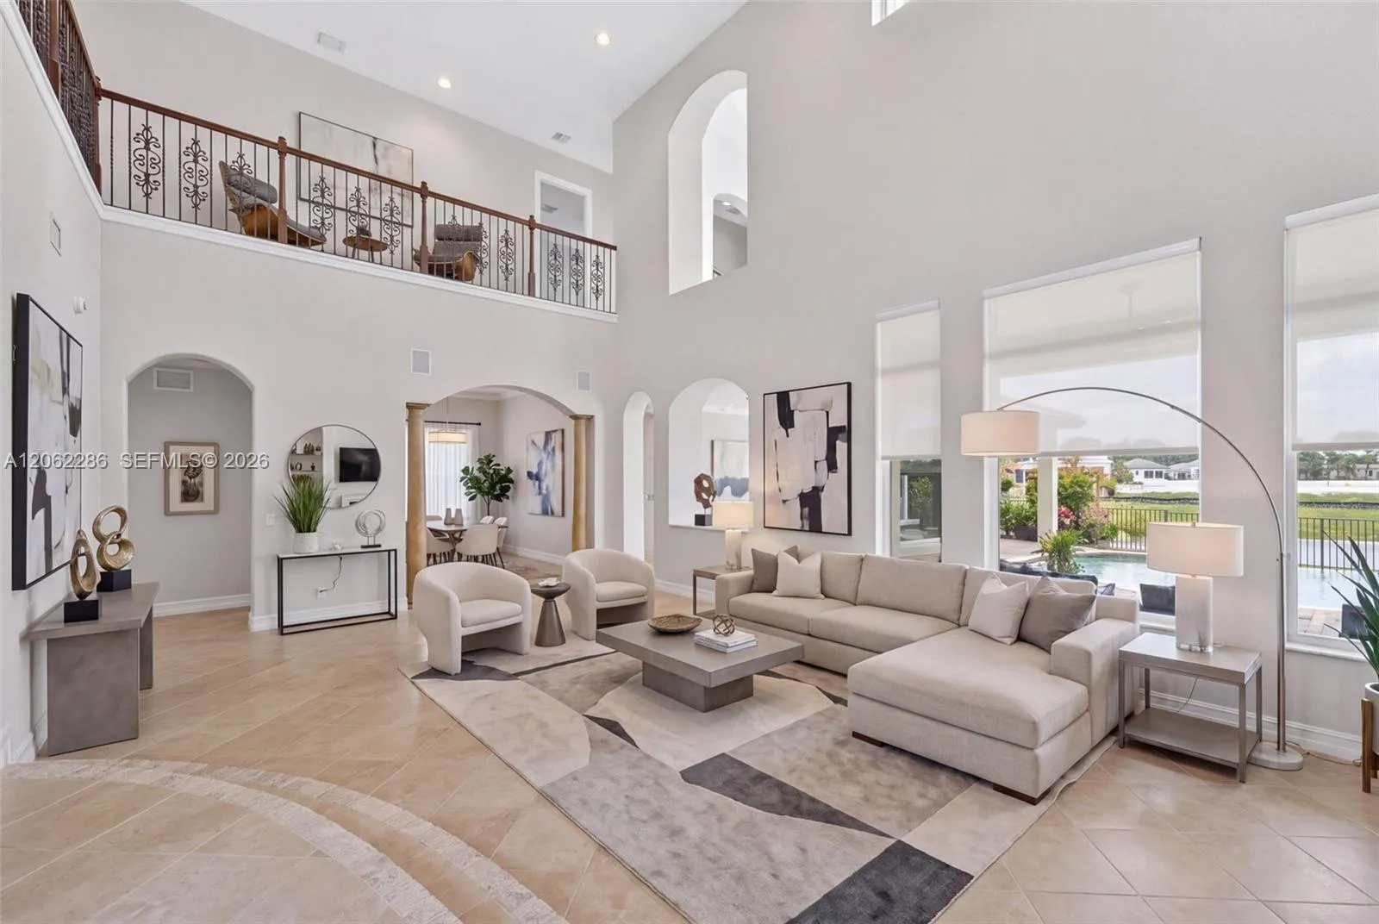
GOLF COURSE VIEWS + PRIVATE POOL + 3-CAR GARAGE! Exceptional Bolano model in prestigious Parkland Golf & Country Club, offering soaring ceilings, generous room sizes & open inviting layout designed for everyday living & entertaining. White kitchen showcases stainless steel appliances, induction cooktop, Taj Mahal quartz countertops and backsplash, abundant cabinetry and a spacious pantry. Main level offers a versatile guest suite/home office with a full bath, providing excellent flexibility for guests, or working from home. Upstairs, expansive primary suite is a true retreat with a spa-inspired ensuite bath, large custom closet & private balcony. Generously sized secondary bedrooms feature oversized closets and en-suite baths, offering privacy and comfort throughout. A light-filled upstairs sitting area provides additional flexible space for a reading lounge, and homework. Step outside to your private backyard oasis featuring an in-ground pool, spacious entertaining areas & beautiful golf course views—perfect for enjoying the South Florida lifestyle. Dramatic ceiling heights, spacious living areas & quality finishes throughout. Exceptional opportunity to enjoy space, privacy, golf views & country club living in one of Parkland's most desirable communities. Enjoy championship golf, tennis, pickleball, fitness, clubhouse, resort-style pools, dining, and social amenities. No waitlist for Golf memberships for homeowners. Toll Brothers Luxury Builder. Schedule your private showing today!
Listed by Douglas Elliman
Property details
- MLS#
- A12084752
- Property Type
- Single
- Status
- Active
- Bedrooms
- 5
- Bathrooms
- 4 full, 1 half
- Living Area
- 3,863 sq ft
- Year Built
- 2013
- Garage Spaces
- 3
- Stories
- 2
- View
- Golf Course, Garden
- County
- Broward
- Annual Tax
- $17,534 (2026)
- HOA Fee
- $1,405 / monthly
Amenities & features
- Pool
- 3-car Garage
- 2 Stories
- Built 2013
- Cooling: Central Air
- Heating: Electric
- View: Golf Course
- Garden
- Breakfast Bar
- Built-in Features
- Breakfast Area
- Bathtub
- Closet Cabinetry
- Dining Area
- Separate/Formal Dining Room
- Entrance Foyer
- Eat-in Kitchen
- High Ceilings
- Kitchen/Dining Combo
- Main Level Primary
- Other
- Pantry
- Soaking Tub
- Separate Shower
- Walk-In Closet(s)
- Bar
- Balcony
- Outdoor Living Area
- Central Air
- Electric
- In Ground
- Association
Location
Similar properties
Listing information
- Listing office
- Douglas Elliman
- Listing agent
- Alex Sajovits
- Attribution contact
- 917-597-3090
 All listings featuring the BMLS logo are provided by BeachesMLS Inc. This information is not verified for authenticity or accuracy and is not guaranteed. Copyright 2026 Beaches Multiple Listing Service, Inc. Updated: 11/19/2026 12:16 PM
Some properties that appear for sale on this limited electronic display may no longer be available. For the most current information, contact one of our agents.

Request information
Thank you for reaching out.
Payment estimate
Adjust inputs to estimate your monthly cost.
—
Estimated total / month
- Principal & interest
- —
- Property tax
- —
- Homeowners insurance
- —
- HOA dues
- —