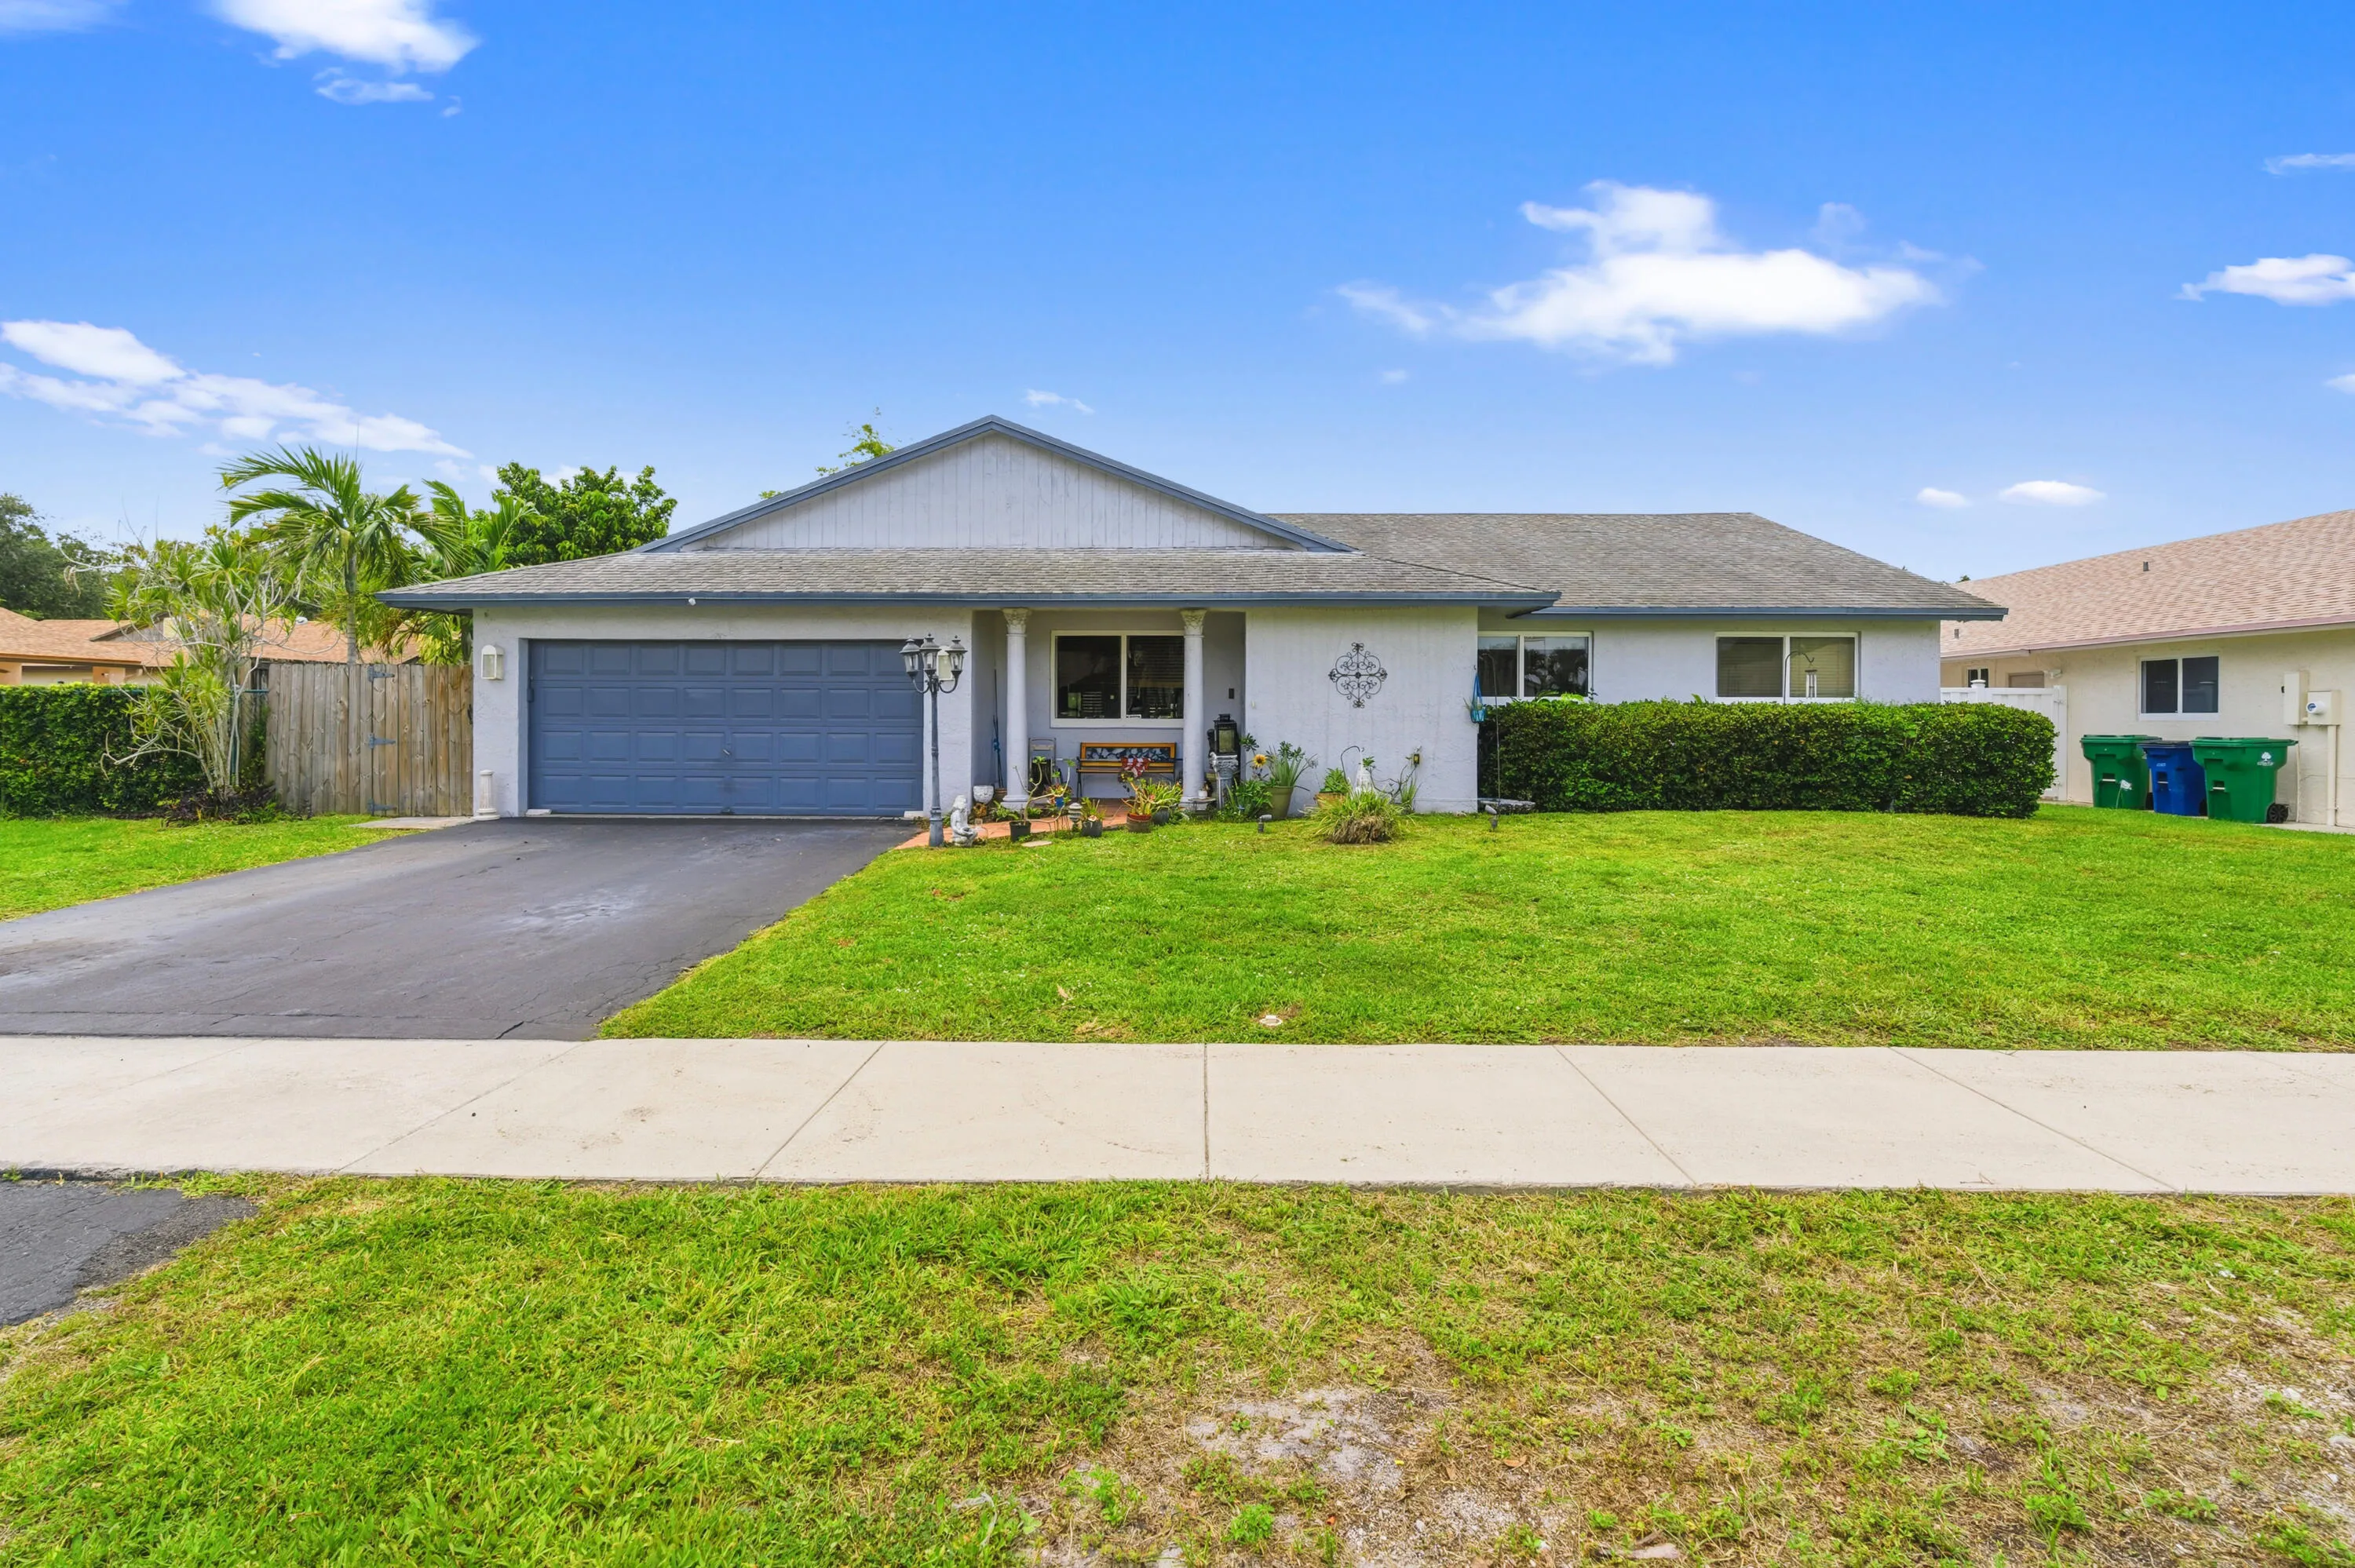
42 Birch Drive
$770,000
Cooper City, FL 33026 · MLS# A12054683
- 4 Bedrooms
- 3 Bathrooms
- 2,134 Sq Ft
- 0.14 Acres
- 2-Car Garage
- Built 1979
About this property
Seller in the process of replacing the roof and installing new gutters. Spacious 4 bed, 3 bath pool home situated on a cul-de-sac in the Paseo Verde subdivision of Rock Creek in Cooper City. The home features bright, open living and dining areas with abundant natural light. First floor bedroom with a full bath is a standout feature, providing flexibility for guests, extended family or a private home office. The kitchen features wood cabinetry, granite countertops, stainless steel appliances and a breakfast area overlooking the backyard. Upstairs, a spacious loft creates a separate area for a playroom, media room or additional living space. The primary suite includes a walk in closet and en-suite bath with two additional bedrooms on the second floor. The fenced backyard is highlighted by a beautiful pool and expansive paver deck added in 2020, creating a wonderful outdoor living space with plenty of room for lounging, entertaining and enjoying the South Florida lifestyle. An above ground spa adds another place to relax, while the spacious community green area beyond the property provides an open backdrop and no rear neighbors. Accordion shutters for complete storm protection. Rock Creek offers tree lined streets, lakes, parks, playgrounds, sports courts and a 2.75 mile walking and jogging path, with access to the community pool and tennis center available for a nominal fee. Zoned for Cooper City schools and conveniently located near shopping, dining, parks and major roadways.
Listed by Green Realty Properties Inc.
Property details
- MLS#
- A12054683
- Property Type
- Single
- Status
- Active
- Bedrooms
- 4
- Bathrooms
- 3
- Living Area
- 2,134 sq ft
- Year Built
- 1979
- Garage Spaces
- 2
- Stories
- 2
- View
- Garden
- County
- Broward
- Annual Tax
- $6,828 (2025)
- HOA Fee
- $97 / monthly
Amenities & features
- Pool
- 2-car Garage
- 2 Stories
- Built 1979
- Cooling: Central Air
- Ceiling Fan(s)
- Heating: Central
- View: Garden
- Breakfast Area
- Entrance Foyer
- Living/Dining Room
- Main Level Primary
- Separate Shower
- Upper Level Primary
- Walk-In Closet(s)
- Outdoor Living Area
- Central Air
- Central
- In Ground
- Association
Location
Similar properties

Listing information
- Listing office
- Green Realty Properties Inc.
- Listing agent
- Patty Da Silva
- Attribution contact
- 954-399-0356
 All listings featuring the BMLS logo are provided by BeachesMLS Inc. This information is not verified for authenticity or accuracy and is not guaranteed. Copyright 2026 Beaches Multiple Listing Service, Inc. Updated: 11/19/2026 3:05 PM
Some properties that appear for sale on this limited electronic display may no longer be available. For the most current information, contact one of our agents.
Request information
Thank you for reaching out.
Payment estimate
Adjust inputs to estimate your monthly cost.
—
Estimated total / month
- Principal & interest
- —
- Property tax
- —
- Homeowners insurance
- —
- HOA dues
- —