5618 Cortez Boulevard
$302,500
Sebring, FL 33872 · MLS# A12050336
- 4 Bedrooms
- 2 Bathrooms
- 1,773 Sq Ft
- 0.29 Acres
- 2-Car Garage
- Built 2026
About this property
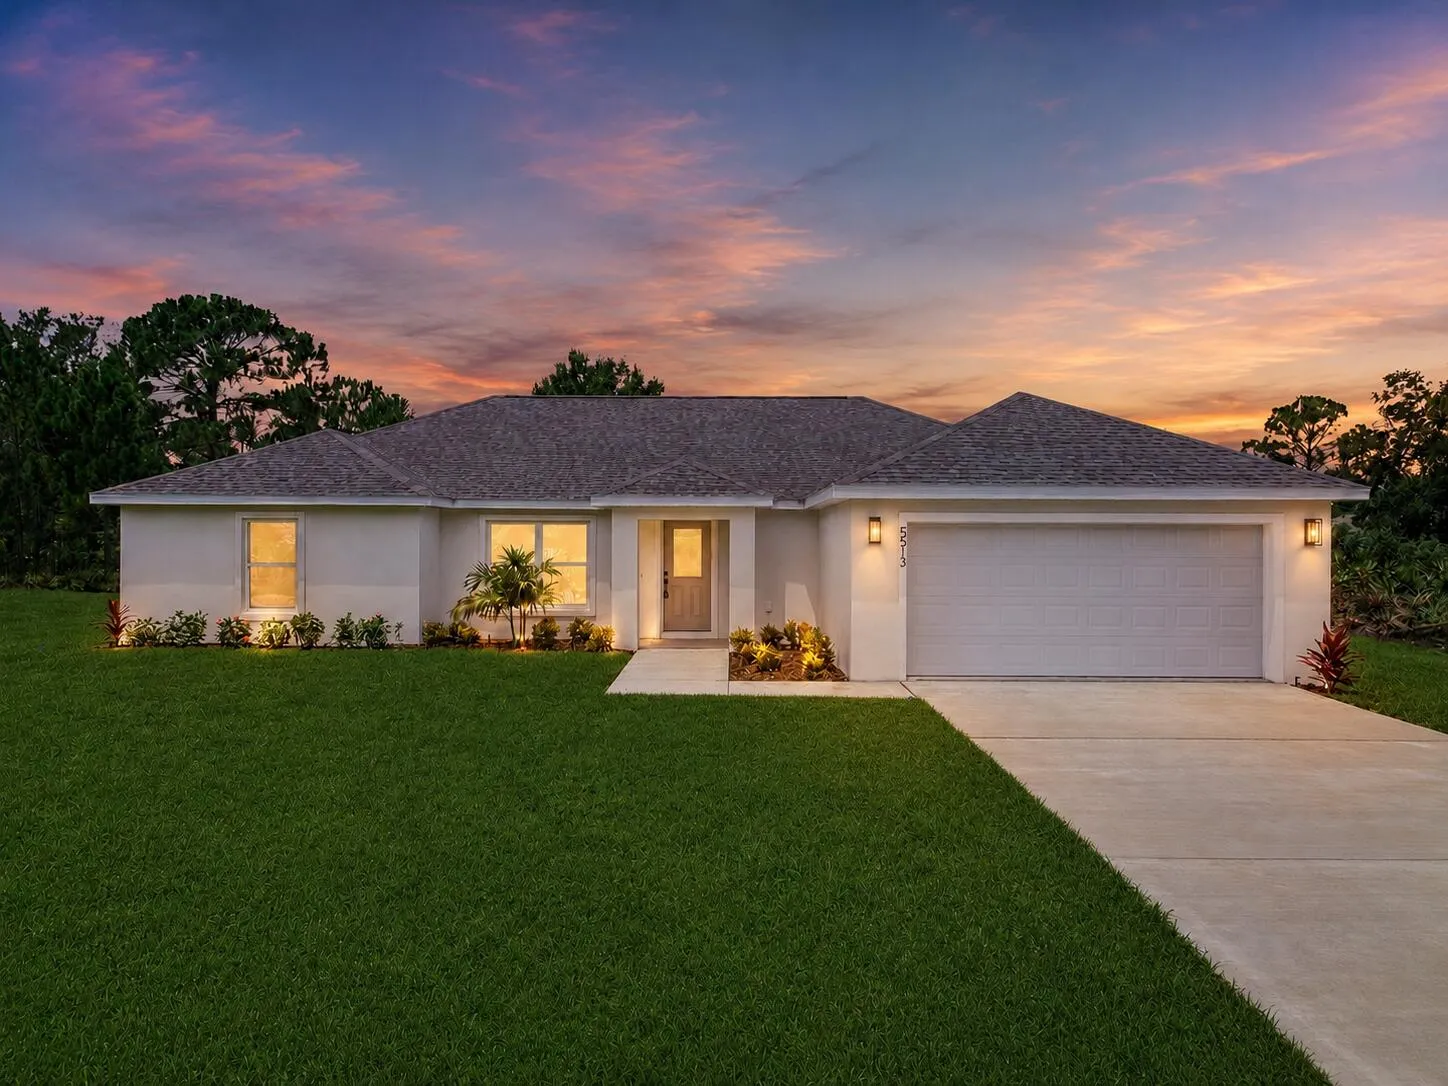
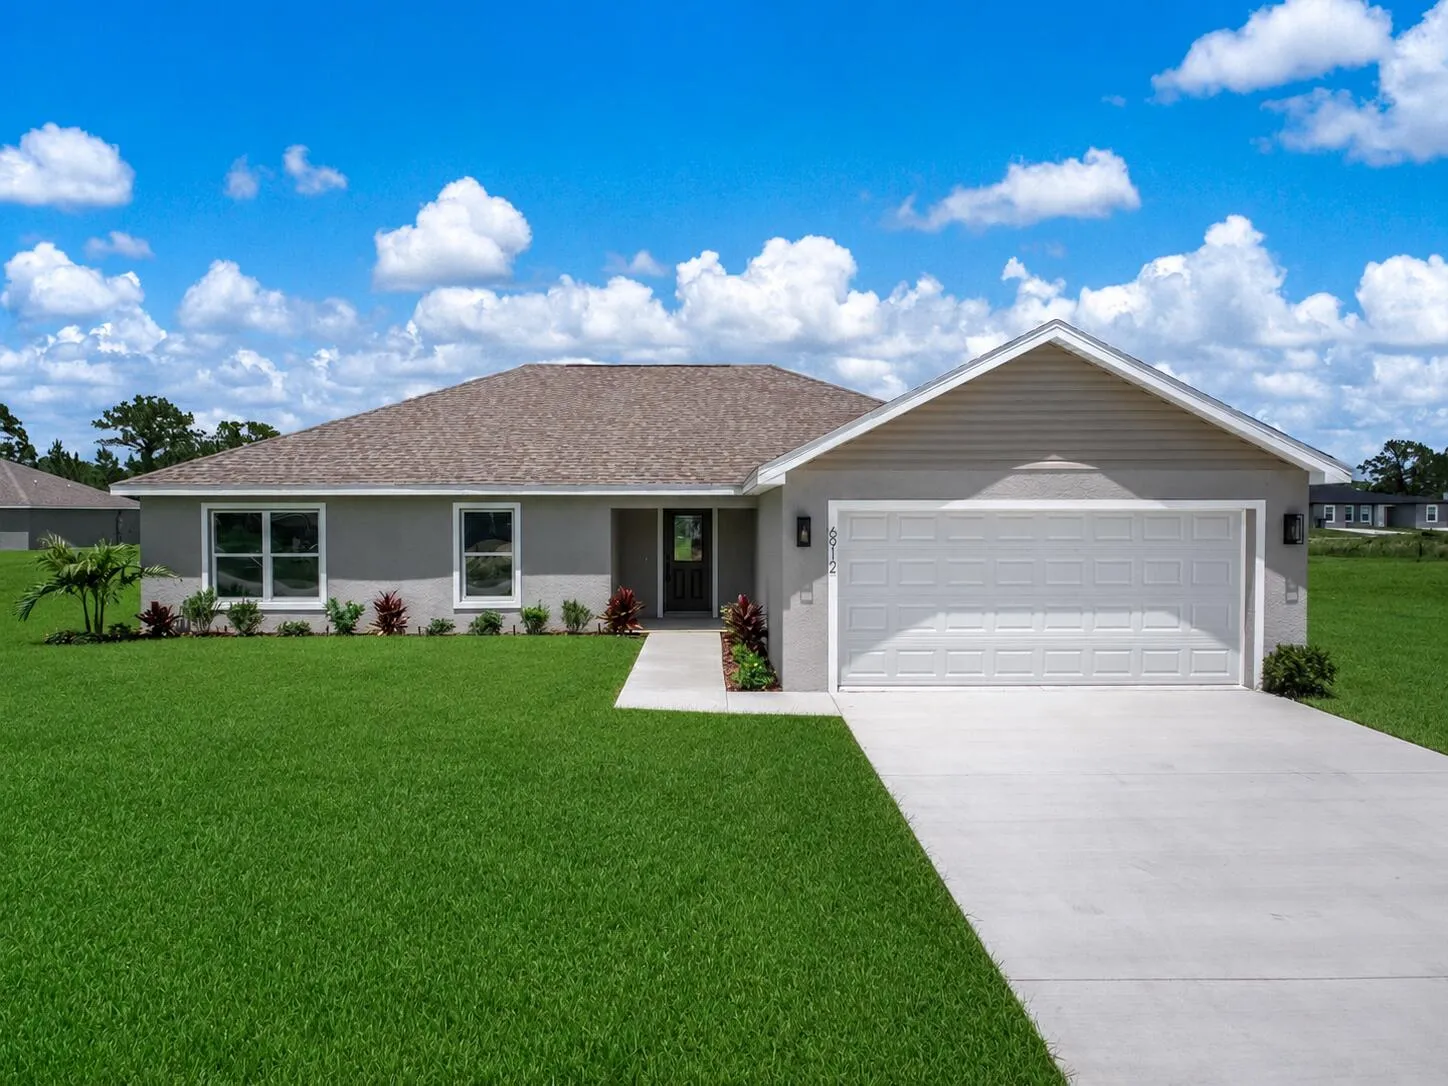
Welcome to this beautifully designed "Lakewood Model", located Sun N Lake Golf Community. This brand-new home features a light and bright open floor plan with over 1,700 square feet of living space. The thoughtfully designed layout includes 4 bedrooms, 2 full bathrooms, and an attached 2 car garage, providing plenty of room for family, guests, or a home office. Interior upgrades include waterproof luxury vinyl plank flooring throughout the home, quartz countertops, modern LED lighting, and a brand new stainless steel appliance kitchen package. The open-concept living and dining areas create a welcoming space ideal for both everyday living and entertaining. Peace of mind with central sewer and water irrigation system with 3 zone Hunter automatic timer and underground utilities. Not all new construction offer water irrigation systems like this home. Located in the vibrant Sun N Lake Country Club community, residents enjoy an active lifestyle with two championship 18-hole golf courses, a community pool (a newly expanded pool coming soon), playgrounds, pickleball courts, basketball courts, dog park, and numerous other recreational hiking trails. Conveniently located near medical facilities, shopping, dining, and all that Sebring has to offer. Extra feature includes well irrigation with 3 zone Hunter automatic timer, not all new construction has irrigation. *Some pictures have been virtually enhanced. Closing credit offered if using preferred Lender New American Funding.
Listed by Paradise Real Estate Intl
Property details
- MLS#
- A12050336
- Property Type
- Single
- Status
- Active
- Bedrooms
- 4
- Bathrooms
- 2
- Living Area
- 1,773 sq ft
- Year Built
- 2026
- Garage Spaces
- 2
- Stories
- 1
- View
- Other
- County
- Highlands
- Annual Tax
- $967 (2026)
- HOA Fee
- $842 / annually
Amenities & features
- Pool
- 2-car Garage
- 1 Stories
- Built 2026
- Cooling: Central Air
- Heating: Central
- View: Other
- Bedroom on Main Level
- Breakfast Area
- Eat-in Kitchen
- Family/Dining Room
- High Ceilings
- Main Level Primary
- Pantry
- Separate Shower
- Walk-In Closet(s)
- Outdoor Living Area
- Central Air
- Central
- Association
Location
Similar properties
Listing information
- Listing office
- Paradise Real Estate Intl
- Listing agent
- Nivea Morales
- Attribution contact
- 863-414-1226
 All listings featuring the BMLS logo are provided by BeachesMLS Inc. This information is not verified for authenticity or accuracy and is not guaranteed. Copyright 2026 Beaches Multiple Listing Service, Inc. Updated: 11/16/2026 7:30 PM
Some properties that appear for sale on this limited electronic display may no longer be available. For the most current information, contact one of our agents.

Request information
Thank you for reaching out.
Payment estimate
Adjust inputs to estimate your monthly cost.
—
Estimated total / month
- Principal & interest
- —
- Property tax
- —
- Homeowners insurance
- —
- HOA dues
- —