12388 Classic Drive
$969,000
Coral Springs, FL 33071 · MLS# A12041819
- 5 Bedrooms
- 4.5 Bathrooms
- 3,327 Sq Ft
- 0.21 Acres
- 2-Car Garage
- Built 1989
About this property
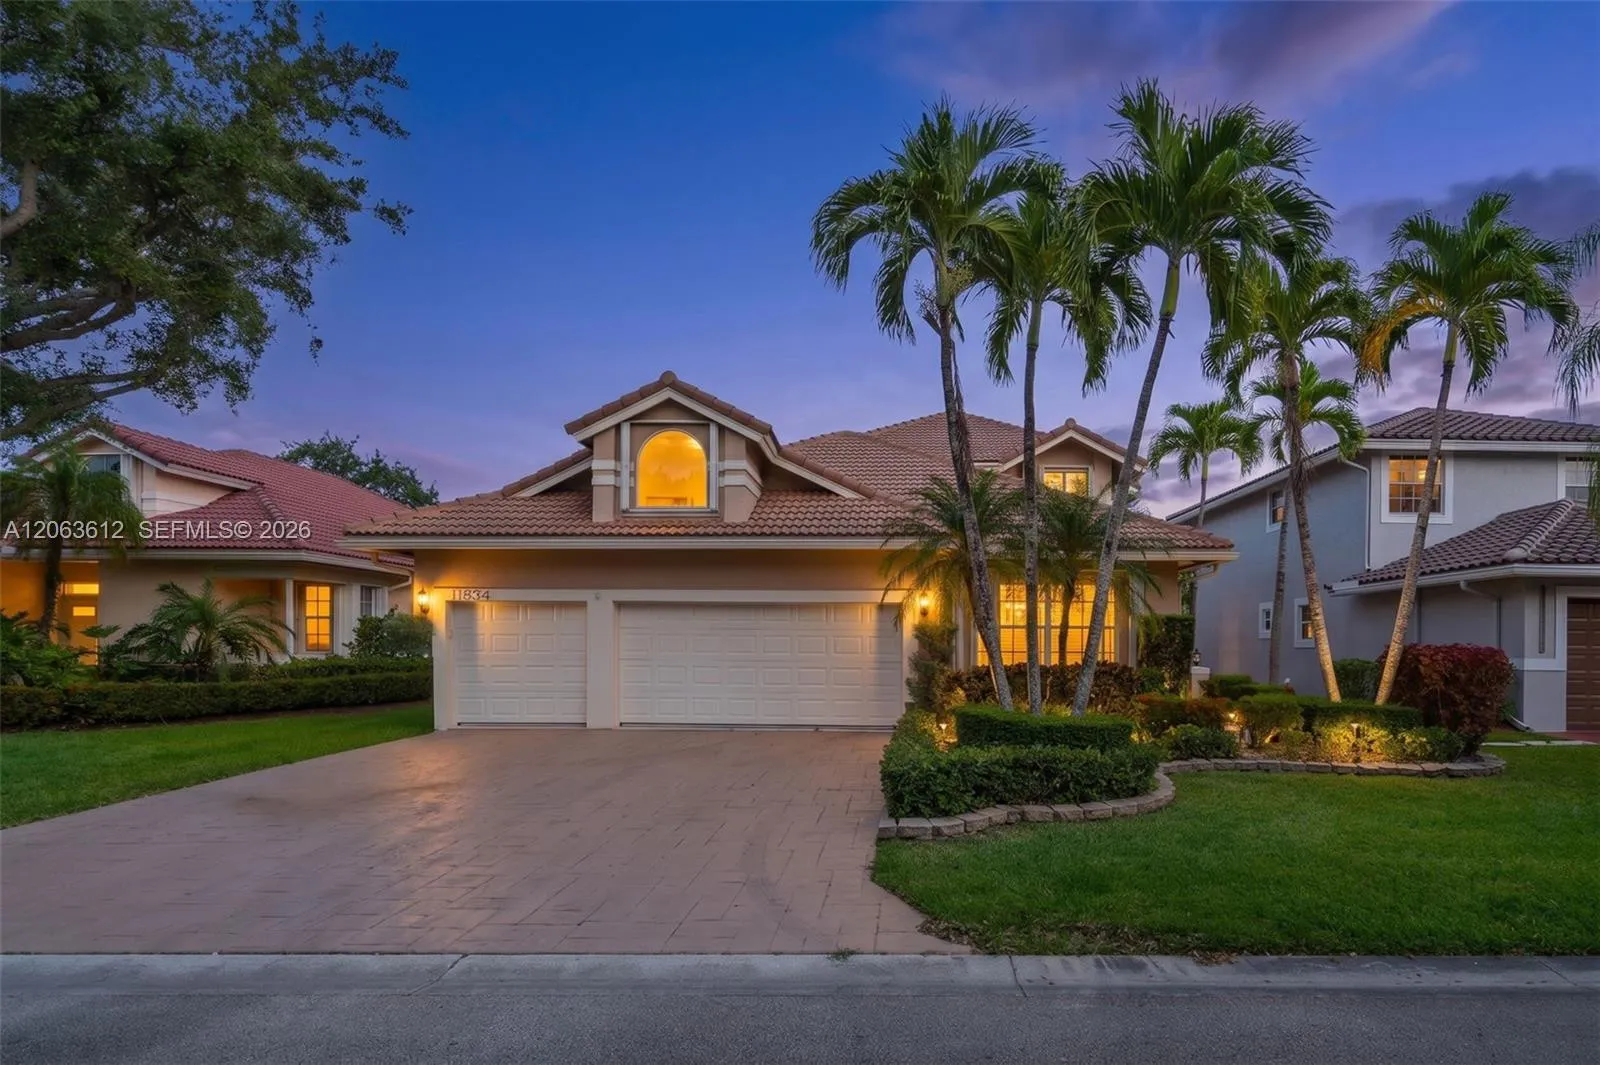
Elegance Meets Waterfront Living In The Prestigious Gated Community Of Eagle Trace! This Magnificent 5-Bed / 4.5-Bath Pool Home W/ 2-Car Garage & Breathtaking Views Of The Lake And Golf Course. New Roof 2022. New Impact Windows & Garage Door. Grand French Door Entry Opens To Soaring Volume Ceilings. Large Open Layout Has Living, Dining, And Family Rooms. Gourmet Kitchen Impresses W/ SS Appliances, Wall Oven, Cooktop, Kitchen Island, Breakfast Bar, Granite Countertops & Backsplash, Wood Cabinets, And A Pantry. Downstairs Primary Suite Features Tray Ceilings, Two Walk-In Closets With Built-Ins, A Linen Closet, And A Spa-Like Ensuite Bath With Roman Tub, Dual Vanities, & Bidet. Cabana Bath Has A Tub/Shower And A Large White Vanity. 3 Beds, 2 Baths Upstairs. Large Balcony Overlooks The Pool, Lake, & Golf Course. Additional Highlights: Wet Bar, Tile Flooring Throughout, Square D Panel, Circular Driveway, Pool With Whirlpool. Lush Landscaping. Private Fenced Yard. Eagle Trace Amenities Include Tennis, Pickleball, Basketball, Fitness Center, Clubhouse, Playground, And Walking Paths. Pets Welcome. Close To Highways, Shopping, & Great Restaurants. No mandatory membership! A Rare Opportunity — Schedule Your Showing Today!
Listed by EXP Realty, LLC.
Property details
- MLS#
- A12041819
- Property Type
- Single
- Status
- Active
- Bedrooms
- 5
- Bathrooms
- 4 full, 1 half
- Living Area
- 3,327 sq ft
- Year Built
- 1989
- Garage Spaces
- 2
- Stories
- 2
- View
- Golf Course, Garden, Lake, Pool
- Waterfront
- Lake Front,None
- County
- Broward
- Annual Tax
- $11,653 (2025)
- HOA Fee
- $499 / monthly
Amenities & features
- Pool
- 2-car Garage
- 2 Stories
- Built 1989
- Cooling: Central Air
- Ceiling Fan(s)
- Electric
- Heating: Central
- View: Golf Course
- Garden
- Lake
- Wet Bar
- Bidet
- Built-in Features
- Bathtub
- Dining Area
- Separate/Formal Dining Room
- Dual Sinks
- Entrance Foyer
- Garden Tub/Roman Tub
- High Ceilings
- Custom Mirrors
- Main Level Primary
- Pantry
- Soaking Tub
- Separate Shower
- Walk-In Closet(s)
- Balcony
- Outdoor Living Area
- Central Air
- Central
- In Ground
- Pool Sweep
- Pool/Spa Combo
Location
Similar properties

Listing information
- Listing office
- EXP Realty, LLC.
- Listing agent
- Damon Penn
- Attribution contact
- 954-281-9543
 All listings featuring the BMLS logo are provided by BeachesMLS Inc. This information is not verified for authenticity or accuracy and is not guaranteed. Copyright 2026 Beaches Multiple Listing Service, Inc. Updated: 11/20/2026 9:34 PM
Some properties that appear for sale on this limited electronic display may no longer be available. For the most current information, contact one of our agents.
Request information
Thank you for reaching out.
Payment estimate
Adjust inputs to estimate your monthly cost.
—
Estimated total / month
- Principal & interest
- —
- Property tax
- —
- Homeowners insurance
- —
- HOA dues
- —