2505 Hunters Run Way
$2,200,000
Weston, FL 33327 · MLS# A12035888
- 5 Bedrooms
- 4.5 Bathrooms
- 4,344 Sq Ft
- 0.34 Acres
- 3-Car Garage
- Built 1999
About this property
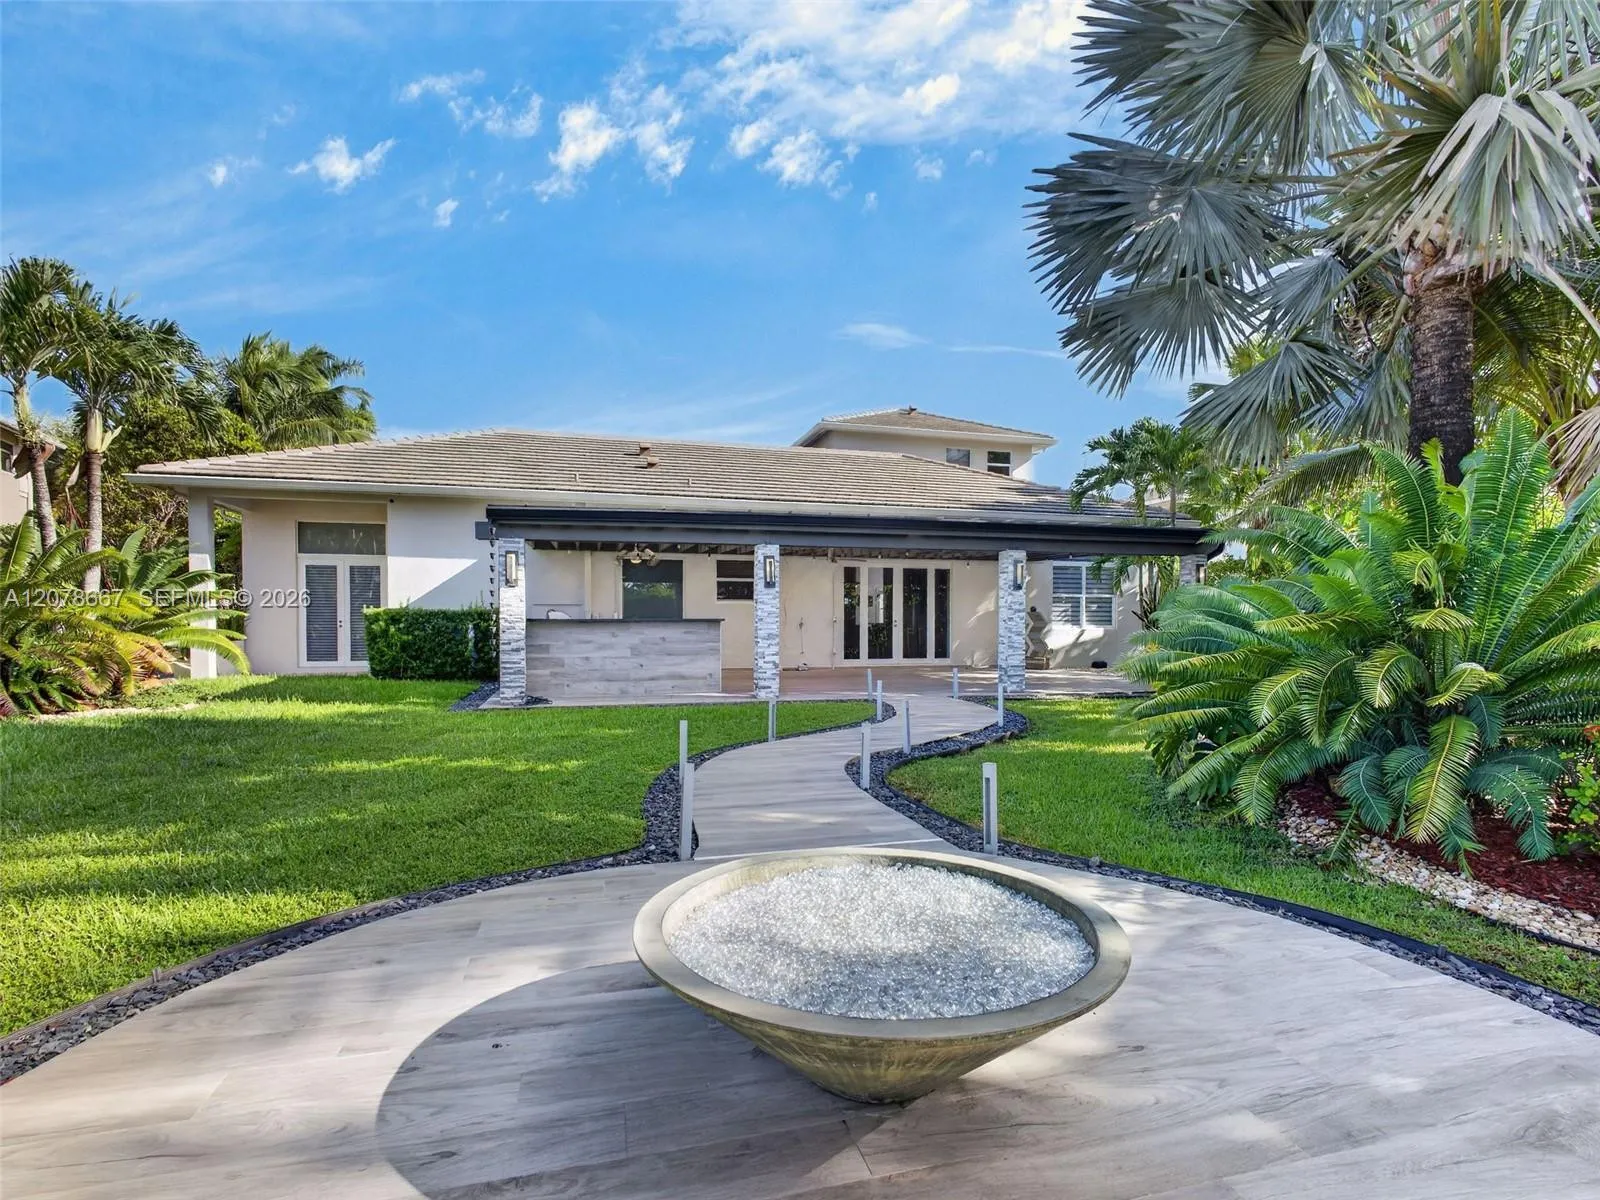
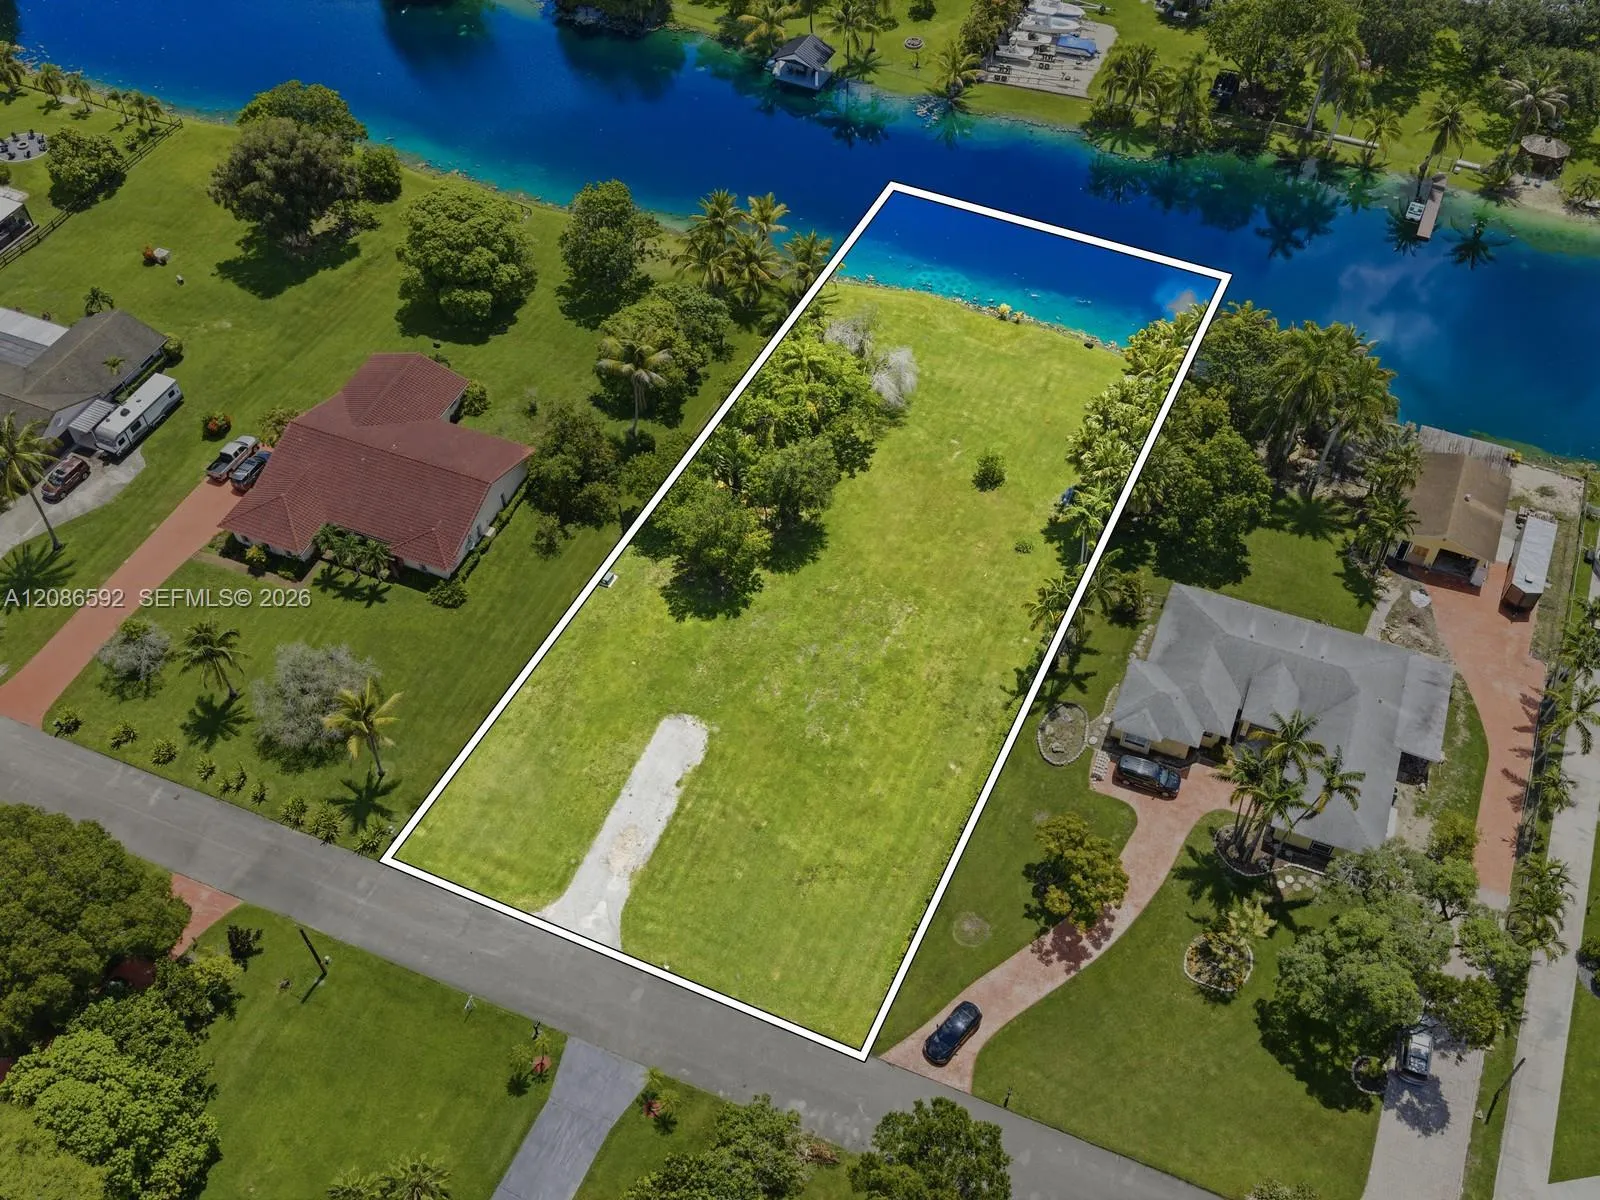
Tucked at the end of a quiet cul-de-sac in guard-gated Weston Hills Country Club, this is one of those rare homes where the work is already done. It sits right on the water, with more than 150 feet of open lake frontage and no neighbors behind you, so the view is yours alone. The whole house has been brought up to date: a new 2025 roof, 3 new 2026 A/C units, and a brand-new 2026 pool with a spa, a sun shelf for loungers, and a brand-new 2026 pool heater, all wrapped in a marble deck that's made for spending time outside.Inside, the kitchen was built for someone who actually cooks and entertains, with two ovens, two dishwashers, two cooktops, two sinks, a big center island, and quartz counters. There's marble downstairs and Italian porcelain up. The primary suite is oversized, with a spa-like bath, a jacuzzi, and two walk-in showers. A flexible room in the home's permitted addition, with its own full bath and walk-in closet, works as a theater, gym, or guest suite, and a 3-car garage gives you room for everything — including a finished, air-conditioned room inside the garage that's ready as a maid's quarters, pantry, gym, or office.It's zoned for top A-rated schools (Gator Run, Falcon Cove, and Cypress Bay High), with golf, parks, and easy access to I-75 and the Sawgrass close by. 5 bedrooms, 4.5 baths, and a waterfront setting that's genuinely hard to find. Come see it for yourself.
Listed by United Realty Group Inc
Property details
- MLS#
- A12035888
- Property Type
- Single
- Status
- Active
- Bedrooms
- 5
- Bathrooms
- 4 full, 1 half
- Living Area
- 4,344 sq ft
- Year Built
- 1999
- Garage Spaces
- 3
- Stories
- 2
- View
- Lake
- Waterfront
- Lake Front,Lake Privileges,Other
- County
- Broward
- Annual Tax
- $14,318 (2025)
- HOA Fee
- $180 / monthly
Amenities & features
- Pool
- 3-car Garage
- 2 Stories
- Built 1999
- Cooling: Central Air
- Electric
- Heating: Central
- View: Lake
- Bedroom on Main Level
- Bathtub
- Entrance Foyer
- Garden Tub/Roman Tub
- Pantry
- Soaking Tub
- Separate Shower
- Upper Level Primary
- Walk-In Closet(s)
- Lighting
- Outdoor Living Area
- Outdoor Shower
- Central Air
- Central
- Concrete
- Heated
- In Ground
- Pool Equipment
- Pool/Spa Combo
Location
Similar properties
Listing information
- Listing office
- United Realty Group Inc
- Listing agent
- Marina Stepensky
- Attribution contact
- 561-685-0110
 All listings featuring the BMLS logo are provided by BeachesMLS Inc. This information is not verified for authenticity or accuracy and is not guaranteed. Copyright 2026 Beaches Multiple Listing Service, Inc. Updated: 10/31/2026 2:41 AM
Some properties that appear for sale on this limited electronic display may no longer be available. For the most current information, contact one of our agents.

Request information
Thank you for reaching out.
Payment estimate
Adjust inputs to estimate your monthly cost.
—
Estimated total / month
- Principal & interest
- —
- Property tax
- —
- Homeowners insurance
- —
- HOA dues
- —