1640 Island Way
$1,325,000
Weston, FL 33326 · MLS# A12014260
- 5 Bedrooms
- 4 Bathrooms
- 3,233 Sq Ft
- 0.28 Acres
- 3-Car Garage
- Built 1994
About this property
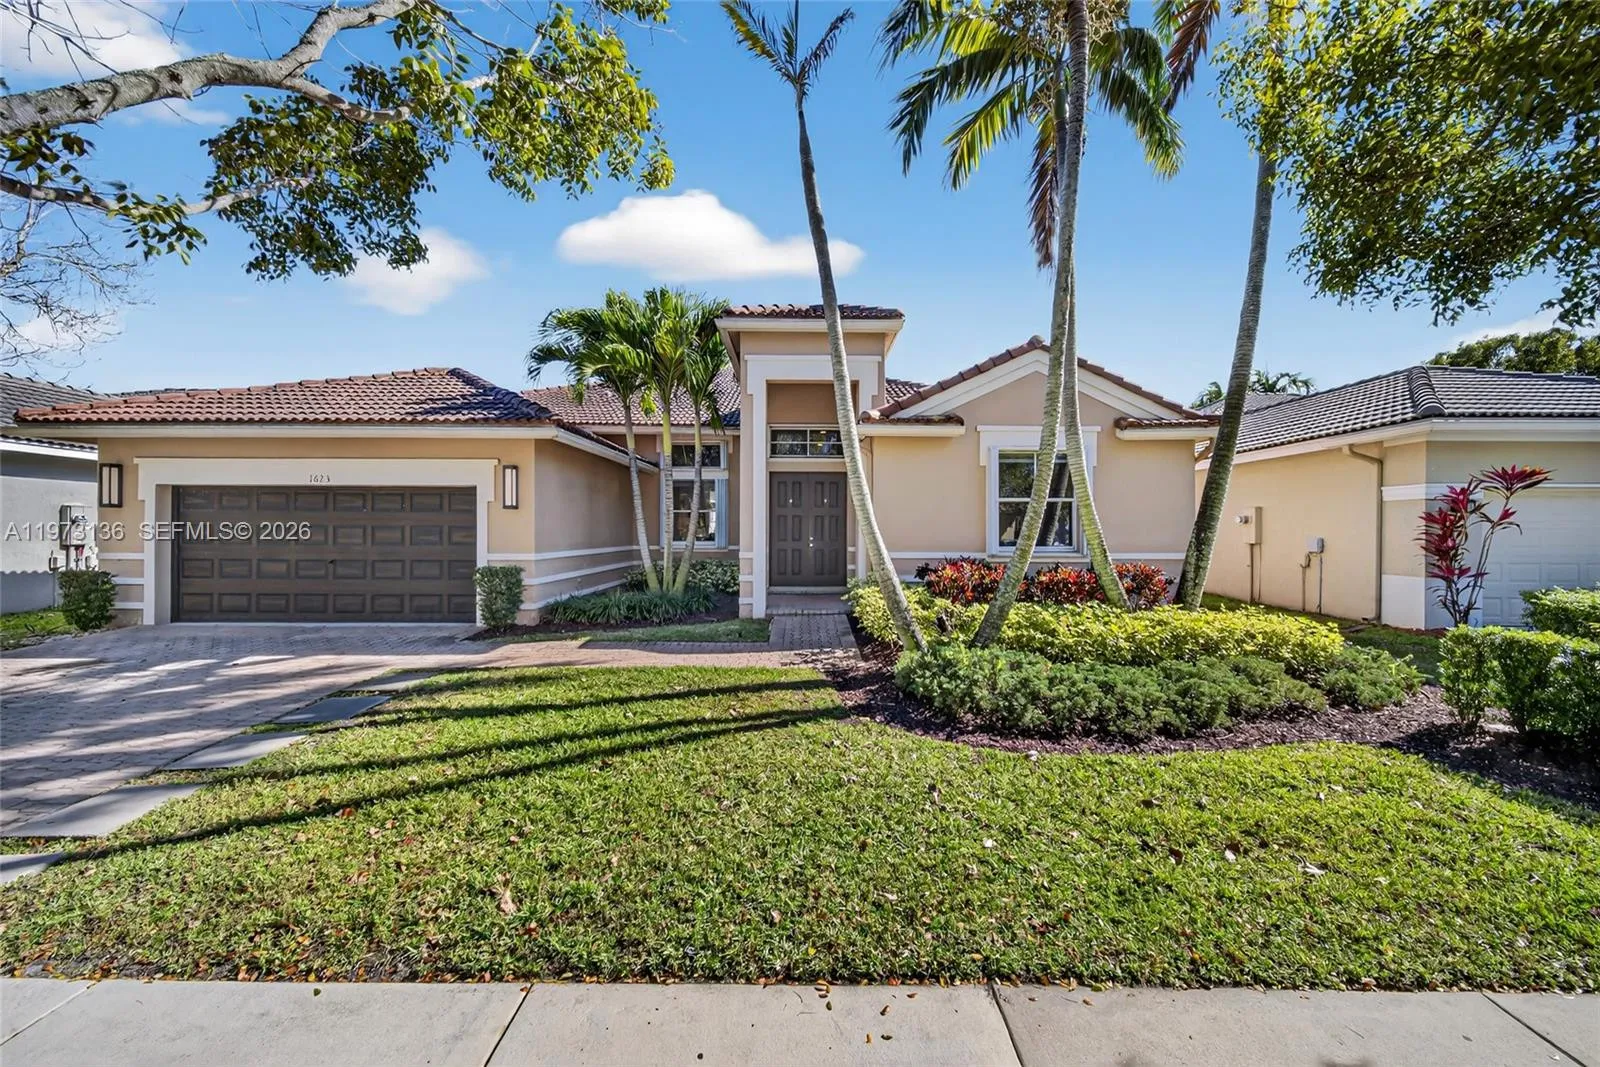
Tucked within Weston's prestigious Maple Island community, this beautifully updated home delivers the perfect blend of luxury, comfort and functionality. Offering over 3,200 square feet under air, this spacious pool home features 3 full and 2 half baths and a 3-car garage.Soaring ceilings and an open, light-filled layout set the tone, designed for both effortless everyday living and gracious entertaining. At the heart of the home, a stunning kitchen remodeled in 2023 flows seamlessly into the main living areas, making it as practical as it is beautiful.The spacious primary suite features luxury vinyl flooring, a large sitting area & a wall full of impact windows. The flexible floor plan offers something for every lifestyle. The bedrooms include an office, a bedroom with en-suite bathroom, and 2 bedrooms connected by a renovated Jack & Jill bathroom, with plenty of space for family and friends to gather comfortably.Step outside to your private pool area with travertine & composite decking. Embrace the South Florida lifestyle year-round.Appreciate the peace of mind that comes with major recent upgrades, including full impact windows and doors (2025), dual A/C 2021 systems, a 2024 water heater and a 2016 roof.Ideally located within walking distance of places of worship, Weston Town Center, and just minutes from Weston Regional Park, Cleveland Clinic Florida, and Sawgrass Mills. This home truly captures the very best of Weston living and is ready to meet you!
Listed by Coldwell Banker Realty
Property details
- MLS#
- A12014260
- Property Type
- Single
- Status
- Active
- Bedrooms
- 5
- Bathrooms
- 3 full, 2 half
- Living Area
- 3,233 sq ft
- Year Built
- 1994
- Garage Spaces
- 3
- Stories
- 1
- View
- Garden, Pool
- County
- Broward
- Annual Tax
- $14,745 (2025)
- HOA Fee
- $166 / monthly
Amenities & features
- Pool
- 3-car Garage
- 1 Stories
- Built 1994
- Cooling: Ceiling Fan(s)
- Electric
- Heating: Electric
- View: Garden
- Breakfast Area
- Bathtub
- Dining Area
- Separate/Formal Dining Room
- Dual Sinks
- Entrance Foyer
- Garden Tub/Roman Tub
- High Ceilings
- Main Level Primary
- Sitting Area in Primary
- Soaking Tub
- Separate Shower
- Walk-In Closet(s)
- Outdoor Living Area
- Ceiling Fan(s)
- Free Form
- Heated
- In Ground
- Other
Location
Similar properties



Listing information
- Listing office
- Coldwell Banker Realty
- Listing agent
- Jacqueline Gillman
- Attribution contact
- 954-557-0218
 All listings featuring the BMLS logo are provided by BeachesMLS Inc. This information is not verified for authenticity or accuracy and is not guaranteed. Copyright 2026 Beaches Multiple Listing Service, Inc. Updated: 11/20/2026 11:35 PM
Some properties that appear for sale on this limited electronic display may no longer be available. For the most current information, contact one of our agents.

Request information
Thank you for reaching out.
Payment estimate
Adjust inputs to estimate your monthly cost.
—
Estimated total / month
- Principal & interest
- —
- Property tax
- —
- Homeowners insurance
- —
- HOA dues
- —