623 Sw 146th Terrace
$599,000
Pembroke Pines, FL 33027 · MLS# A12005375
- 3 Bedrooms
- 3 Bathrooms
- 2,320 Sq Ft
- 2-Car Garage
- Built 2006
About this property
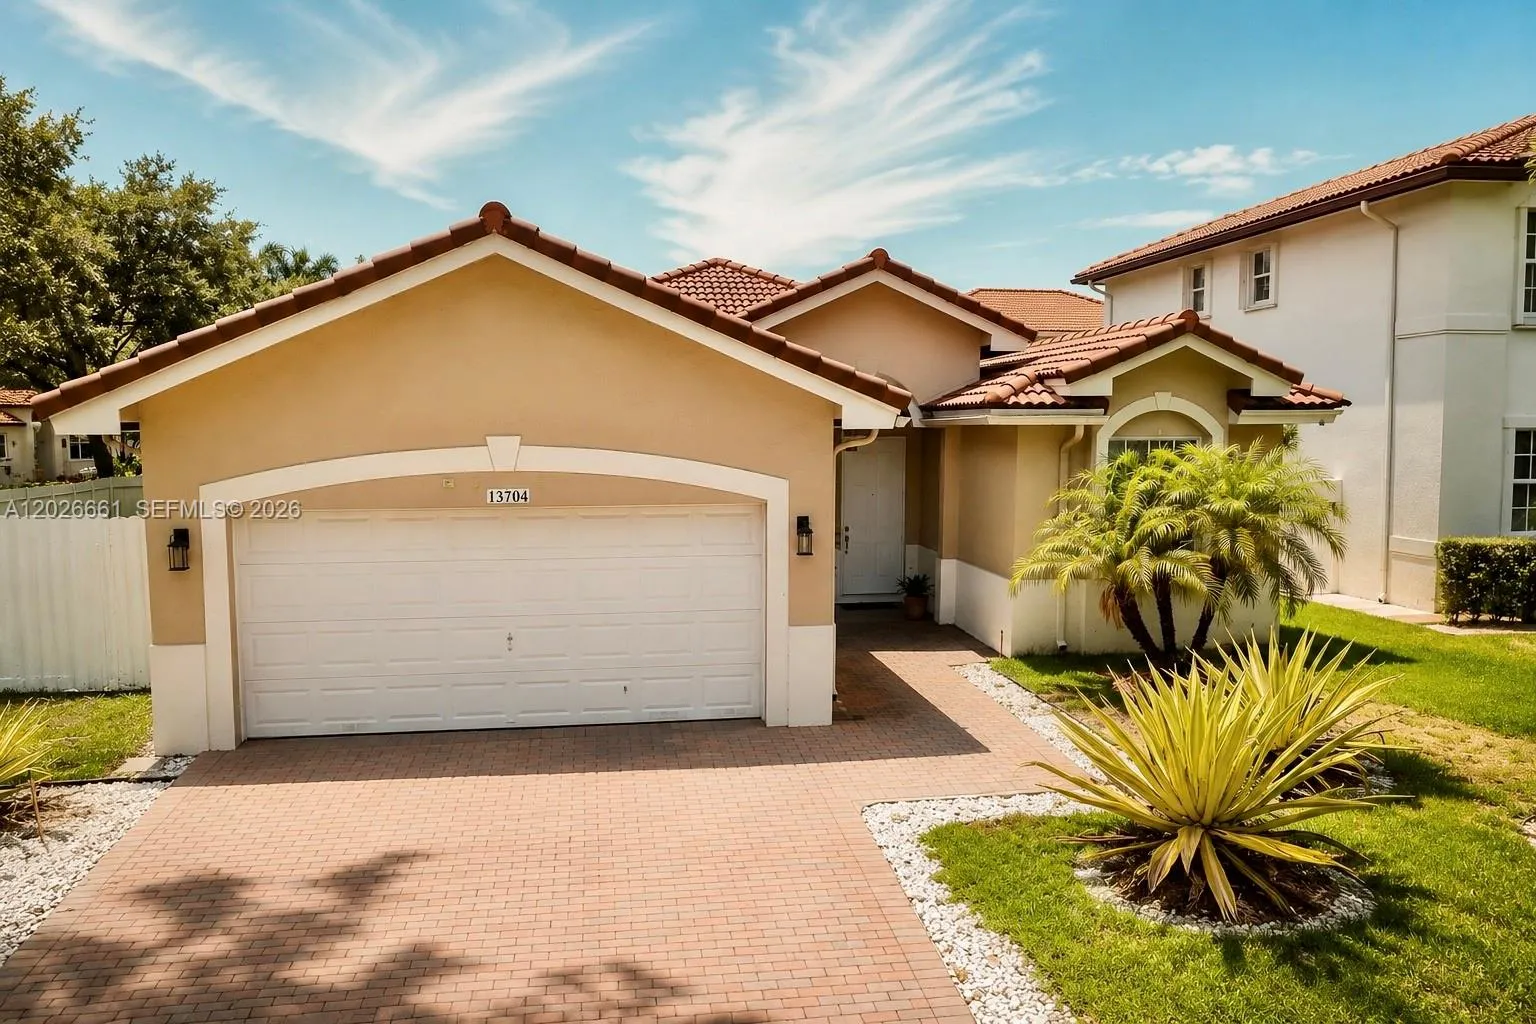
Discover the BIGGEST model in the highly sought-after gated community of Cobblestone in Pembroke Pines. This beautifully maintained townhouse offers 3 bedrooms with loft (can easily make a 4th bedroom), 3 bathrooms, and a 2-car garage, combining comfort, privacy, and modern living. The thoughtfully designed floor plan features a full bedroom and bathroom on the first floor—ideal for guests or multi-generational living. Enjoy a bright, open kitchen with stainless steel appliances, including a refrigerator (2024) and dishwasher (2026), along with granite countertops, highlighted by tile flooring and high ceilings. Upstairs, you’ll find generously sized bedrooms with walk-in closets and volume ceilings.Additional updates include a washer and dryer (2026) and a water heater installed in September 2023, offering peace of mind and move-in-ready convenience.This home also features a private courtyard, perfect for relaxing or entertaining outdoors.Located just steps from the clubhouse, residents enjoy resort-style amenities including a pool, gym, playground, and 24-hour guarded security with patrol. The HOA covers cable, insurance, landscaping, and full access to amenities. No association approval required.Ideally situated minutes from I-75, Pembroke Gardens, Costco, Whole Foods, shopping, dining, and entertainment, and A+ schools, this move-in-ready home offers the perfect blend of space, convenience, and lifestyle.
Listed by Finite Real Estate Corp
Property details
- MLS#
- A12005375
- Property Type
- Townhouse
- Status
- Active
- Bedrooms
- 3
- Bathrooms
- 3
- Living Area
- 2,320 sq ft
- Year Built
- 2006
- Garage Spaces
- 2
- Stories
- 2
- View
- Other
- Waterfront
- Creek
- County
- Broward
- Annual Tax
- $9,864 (2025)
- HOA Fee
- $470 / monthly
Amenities & features
- Pool
- 2-car Garage
- 2 Stories
- Built 2006
- Cooling: Central Air
- Electric
- Heating: Central
- View: Other
- Eat-in Kitchen
- High Ceilings
- Kitchen Island
- Main Level Primary
- Pantry
- Walk-In Closet(s)
- Courtyard
- Lighting
- Outdoor Living Area
- Central Air
- Central
- Association
Location
Similar properties

Listing information
- Listing office
- Finite Real Estate Corp
- Listing agent
- Michelle Dentico
- Attribution contact
- 786-255-0290
 All listings featuring the BMLS logo are provided by BeachesMLS Inc. This information is not verified for authenticity or accuracy and is not guaranteed. Copyright 2026 Beaches Multiple Listing Service, Inc. Updated: 10/31/2026 12:31 AM
Some properties that appear for sale on this limited electronic display may no longer be available. For the most current information, contact one of our agents.

Request information
Thank you for reaching out.
Payment estimate
Adjust inputs to estimate your monthly cost.
—
Estimated total / month
- Principal & interest
- —
- Property tax
- —
- Homeowners insurance
- —
- HOA dues
- —