20251 W Oak Haven Circle
$1,925,000
Miami, FL 33179 · MLS# A11994628
- 5 Bedrooms
- 6 Bathrooms
- 4,685 Sq Ft
- 0.09 Acres
- 6-Car Garage
- Built 1985
About this property
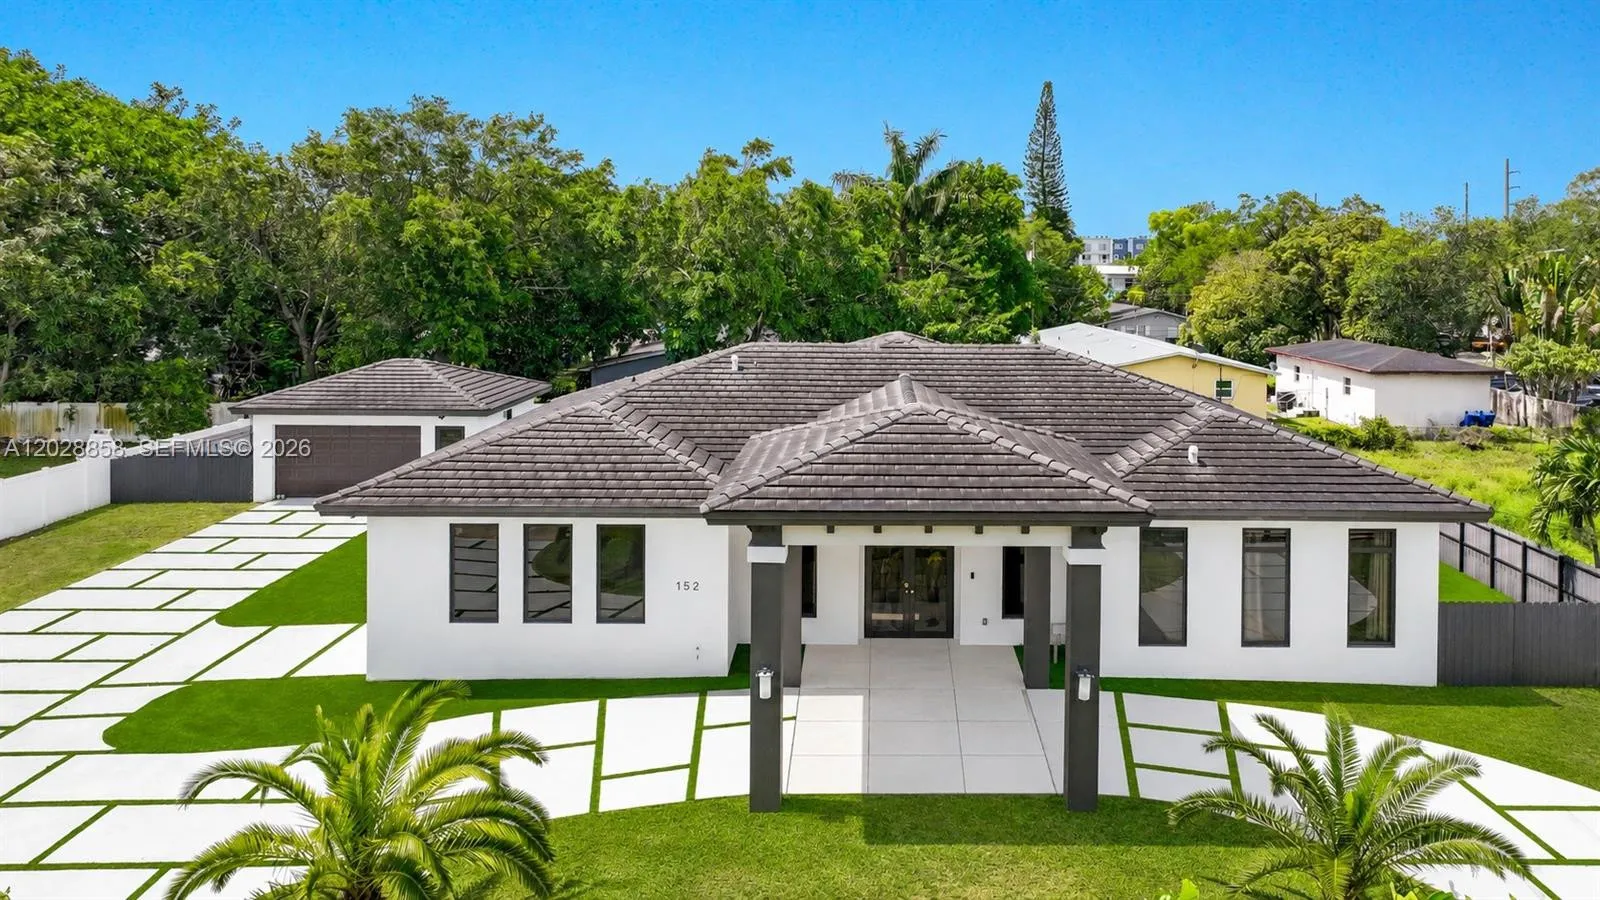
Stunning entry with large mahogany double doors and high ceiling foyer entry. This 5 bedrooms with 5 full and 2 half baths home features a true chefs kitchen by Mia Cucina featuring lighted glass and wood cabinetry, dual sinks, two dishwashers, SubZero refrigerator, Viking gas oven, Miele double oven and an array of extras for the chef in the family. The formal dining room has recessed lighting with wood beam accents. The eat-in kitchen has a view of the courtyard. And, adjacent to the kitchen is a temperature controlled wine cellar holds up to 1900 bottles. The center courtyard is accessible from a variety of different living areas which brings in a lot of natural light throughout. A major highlight is a custom built separate bar room nestled at the end of the courtyard. The courtyard gives entry to a private gate which allows access to the common areas which creates a large backyard feel.The first floor has a possible maids quarters with full bath. Also, a large den that can be used as a media room. Skylights and mahogany doors are found throughout the house. Space for a private elevator. Upstairs you will find a large master bedroom with a separate sitting area and private sauna. The office and gym can be converted to a large bedroom. The junior suite has walk in closet with a large bathroom. The private community has a heated pool, tennis courts, pickleball courts, a dog park, security gate, a community center, a park, basketball, and soccer.
Listed by AG Lux Group
Property details
- MLS#
- A11994628
- Property Type
- Single
- Status
- Active
- Bedrooms
- 5
- Bathrooms
- 5 full, 2 half
- Living Area
- 4,685 sq ft
- Year Built
- 1985
- Garage Spaces
- 6
- Stories
- 2
- View
- Other
- County
- Miami-Dade
- Annual Tax
- $7,111 (2025)
- HOA Fee
- $1,100 / monthly
Amenities & features
- Pool
- 6-car Garage
- 2 Stories
- Built 1985
- Cooling: Central Air
- Heating: Central
- Zoned
- View: Other
- Bathtub
- Dining Area
- Separate/Formal Dining Room
- Kitchen Island
- Main Level Primary
- Pantry
- Sitting Area in Primary
- Split Bedrooms
- Storage
- Soaking Tub
- Upper Level Primary
- Bar
- Walk-In Closet(s)
- Barbecue
- Outdoor Living Area
- Tennis Court(s)
- Central Air
- Central
- Association
Location
Similar properties

Listing information
- Listing office
- AG Lux Group
- Listing agent
- Alina Gershenson
- Attribution contact
- 917-655-0408
 All listings featuring the BMLS logo are provided by BeachesMLS Inc. This information is not verified for authenticity or accuracy and is not guaranteed. Copyright 2026 Beaches Multiple Listing Service, Inc. Updated: 10/30/2026 9:13 PM
Some properties that appear for sale on this limited electronic display may no longer be available. For the most current information, contact one of our agents.

Request information
Thank you for reaching out.
Payment estimate
Adjust inputs to estimate your monthly cost.
—
Estimated total / month
- Principal & interest
- —
- Property tax
- —
- Homeowners insurance
- —
- HOA dues
- —