12821 Kapok Lane
$3,000,000
Davie, FL 33330 · MLS# A11985076
- 6 Bedrooms
- 7.5 Bathrooms
- 6,564 Sq Ft
- 1.01 Acres
- 4-Car Garage
- Built 2007
About this property
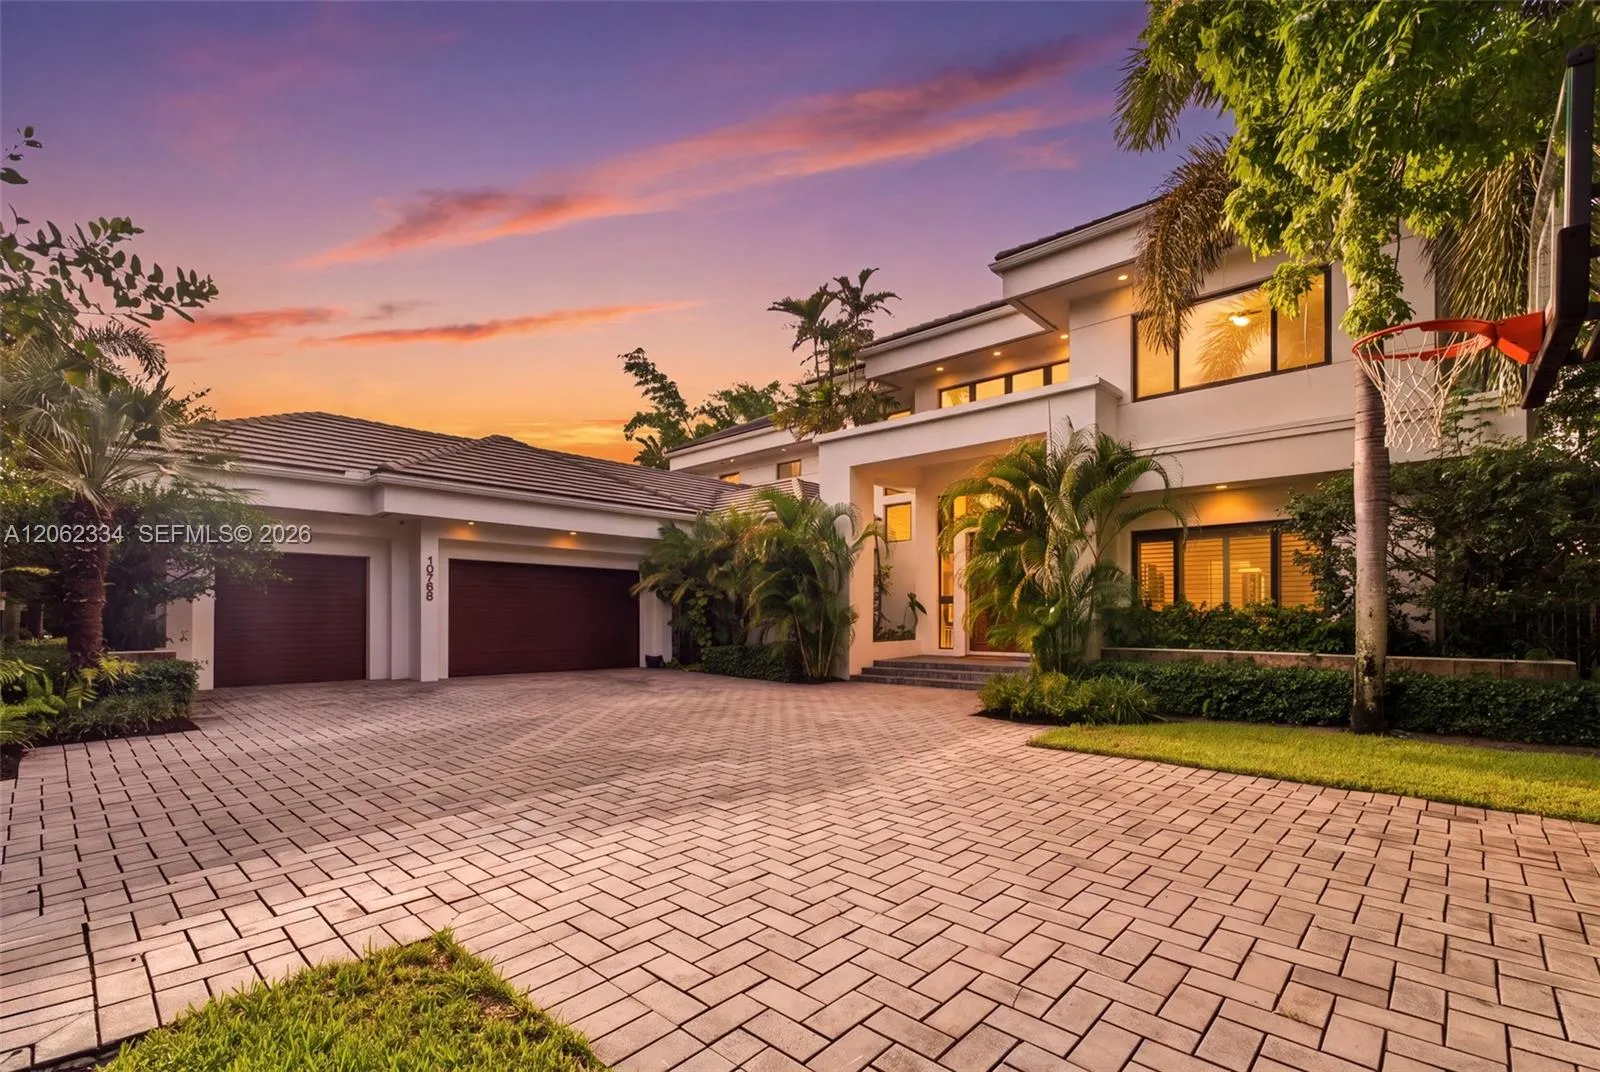
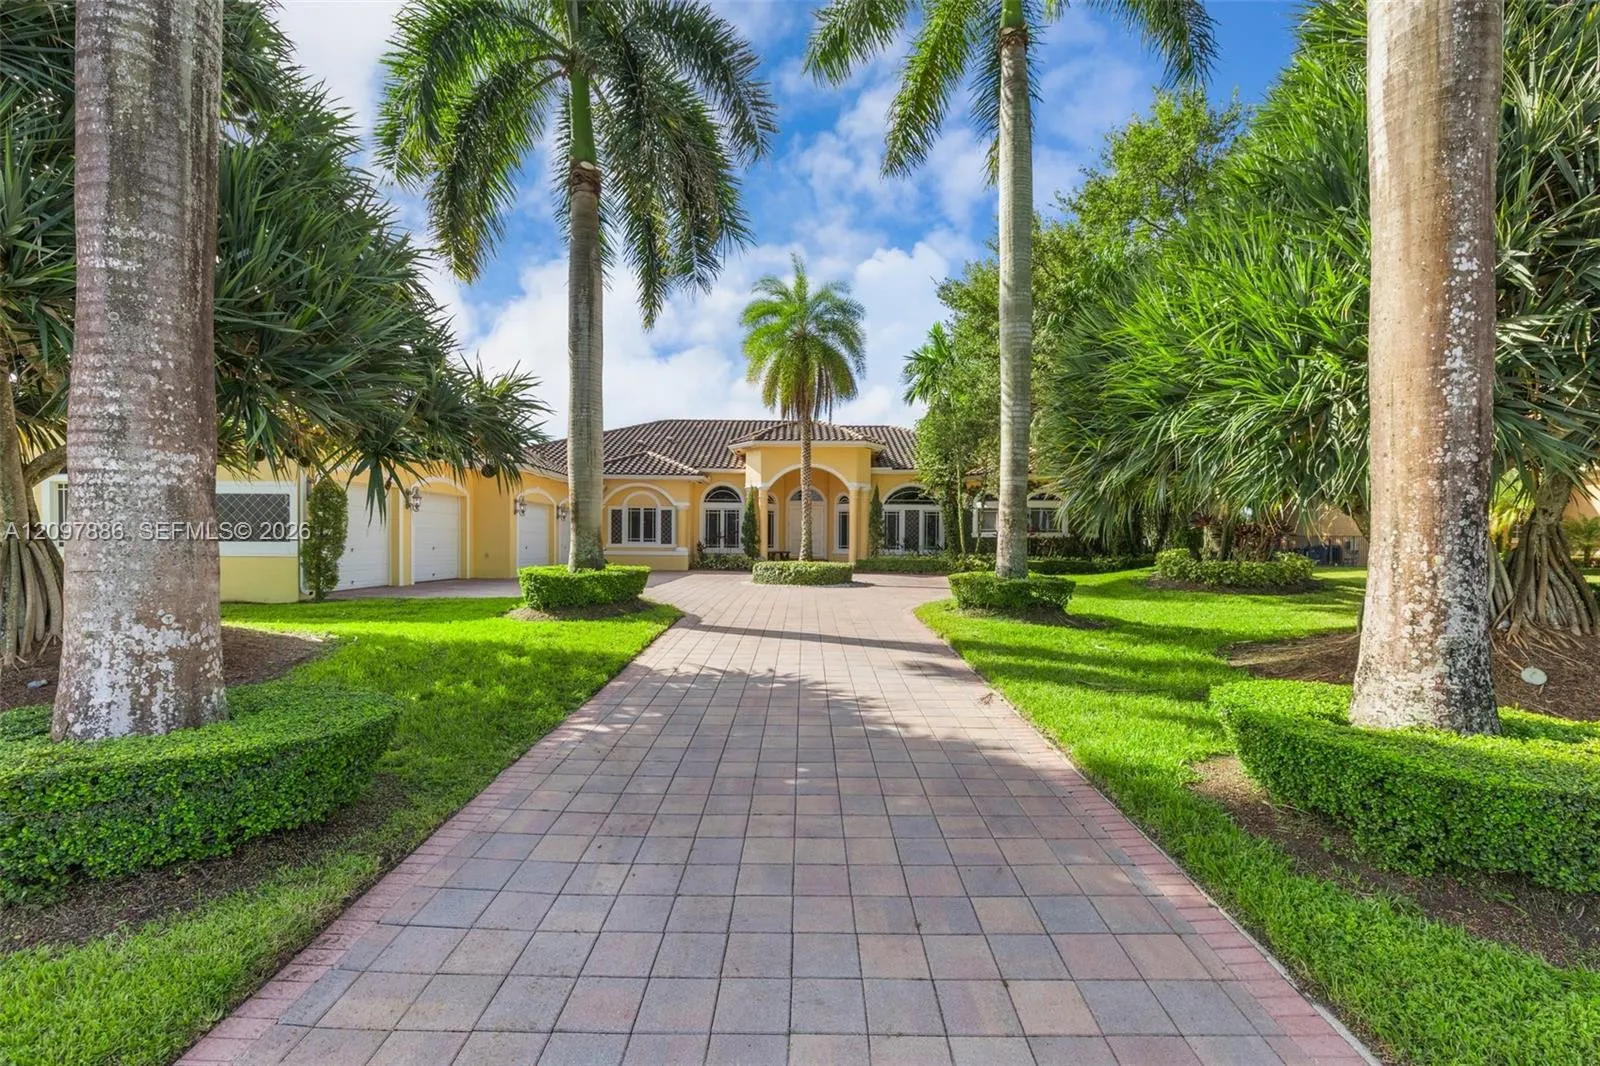
Luxury estate home in prestigious Stonebrook Estates offering over 6,540 sq ft of living space on a private 42,000+ sq ft lot. This 6-bedroom, 7.5-bath residence affords a well-designed floor plan with a spacious primary suite on the main level, den and a luxurious bathroom with a Roman tub, oversized shower, & dual water closets. Large windows thru-out fill the home with abundant natural light. The open-concept kitchen features a Sub-Zero refrigerator/freezer, double oven w/warmer, and flows seamlessly into the dining area and family room. Saturnia marble flooring, solid wood interior doors, and French doors add to the home’s elegance. Designed for both comfort and entertaining, the main level also includes a media room w/new leather power recliners, half bath and an en-suite guest bedroom providing privacy for visitors. The second floor offers four bedrooms, each with en-suite baths, along with a spacious loft. Dual laundry rooms on both levels add convenience. Outdoor living includes a covered patio w/471 sq ft), resort-style pool and spa, and a private backyard with a full working summer kitchen. Other features include impact windows and doors, full wet bar with refrigerator & ice maker, central vacuum, Updates include two water heaters (2021), three A/C units (all under 5 years old), and a roof replaced in 2017. Four-car garage w/split design. Community offers 24-hour manned gate, tennis/pickleball/basketball/volleyball courts, fitness center & clubhouse.
Listed by Keller Williams Realty SW
Property details
- MLS#
- A11985076
- Property Type
- Single
- Status
- Active
- Bedrooms
- 6
- Bathrooms
- 7 full, 1 half
- Living Area
- 6,564 sq ft
- Year Built
- 2007
- Garage Spaces
- 4
- Stories
- 2
- View
- Garden, Pool
- County
- Broward
- Annual Tax
- $28,248 (2025)
- HOA Fee
- $2,571 / quarterly
Amenities & features
- Pool
- 4-car Garage
- 2 Stories
- Built 2007
- Cooling: Central Air
- Electric
- Heating: Central
- View: Garden
- Breakfast Bar
- Bidet
- Breakfast Area
- Bathtub
- Closet Cabinetry
- Central Vacuum
- Dining Area
- Separate/Formal Dining Room
- Dual Sinks
- Entrance Foyer
- High Ceilings
- Jetted Tub
- Main Level Primary
- Pantry
- Soaking Tub
- Separate Shower
- Bar
- Walk-In Closet(s)
- Built-in Barbecue
- Barbecue
- Lighting
- Outdoor Living Area
- Central Air
- Central
- Heated
- In Ground
Location
Similar properties

Listing information
- Listing office
- Keller Williams Realty SW
- Listing agent
- Ana Orge
- Attribution contact
- 954-448-6743
 All listings featuring the BMLS logo are provided by BeachesMLS Inc. This information is not verified for authenticity or accuracy and is not guaranteed. Copyright 2026 Beaches Multiple Listing Service, Inc. Updated: 10/30/2026 7:05 PM
Some properties that appear for sale on this limited electronic display may no longer be available. For the most current information, contact one of our agents.

Request information
Thank you for reaching out.
Payment estimate
Adjust inputs to estimate your monthly cost.
—
Estimated total / month
- Principal & interest
- —
- Property tax
- —
- Homeowners insurance
- —
- HOA dues
- —