4950 Sw 158th Avenue
$2,475,000
Southwest Ranches, FL 33331 · MLS# A11955630
- 6 Bedrooms
- 5 Bathrooms
- 5,661 Sq Ft
- 1 Acres
- 3-Car Garage
- Built 2024
About this property
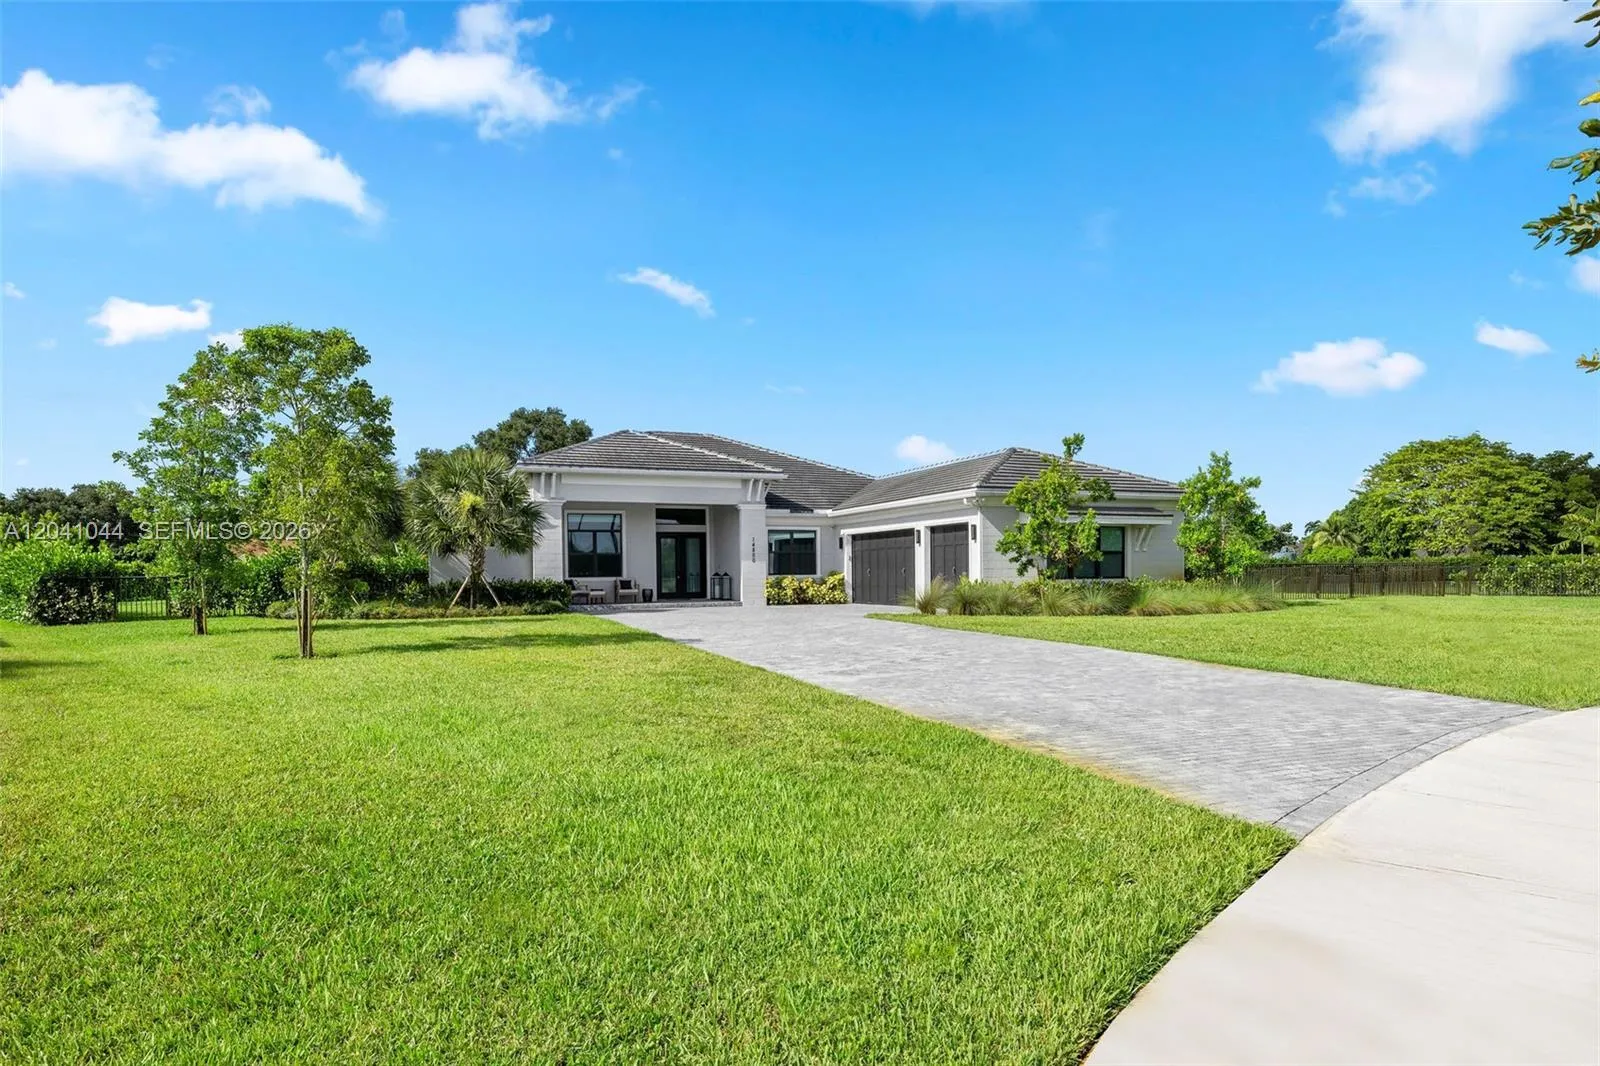
Welcome to this exceptional 2024 built modern estate featuring all the bells and whistles, located in the prestigious Circle S Estates, an exclusive private community of only 42 luxury residences. Situated on a one acre lot, this architectural masterpiece offers 6 bedrooms, 5 bathrooms, and a private in law quarters, delivering the perfect balance of sophistication, comfort, and privacy. Upon entry, you are welcomed by soaring volume ceilings, custom high end finishes, and an abundance of natural light throughout. The open concept design showcases expansive living areas ideal for both everyday living and elegant entertaining, making this home perfect for those who appreciate space and refined design. The chef inspired kitchen is a true showpiece, featuring sleek modern cabinetry, premium appliances, a spacious walk in pantry, and designer finishes that elevate both function and style. The oversized backyard offers endless potential to create your own resort style retreat, with ample room for a custom pool, summer kitchen, and outdoor entertainment areas, perfectly suited for the South Florida lifestyle.Designed for discerning buyers who value luxury, space, and exclusivity, this residence presents a rare opportunity to own in one of the area’s most desirable communities. Schedule your private showing today and experience elevated living at its finest. Seller is willing to offer a pool credit with a full-price offer.
Listed by Luxe Properties
Property details
- MLS#
- A11955630
- Property Type
- Single
- Status
- Active
- Bedrooms
- 6
- Bathrooms
- 5
- Living Area
- 5,661 sq ft
- Year Built
- 2024
- Garage Spaces
- 3
- Stories
- 2
- View
- Garden
- County
- Broward
- Annual Tax
- $28,213 (2025)
- HOA Fee
- $254 / monthly
Amenities & features
- 3-car Garage
- 2 Stories
- Built 2024
- Cooling: Central Air
- Heating: Central
- View: Garden
- Bidet
- Bedroom on Main Level
- Dining Area
- Separate/Formal Dining Room
- Dual Sinks
- Eat-in Kitchen
- High Ceilings
- Main Level Primary
- Pantry
- Tub Shower
- Walk-In Closet(s)
- Balcony
- Lighting
- Outdoor Living Area
- Room For Pool
- Central Air
- Central
Location
Similar properties

Listing information
- Listing office
- Luxe Properties
- Listing agent
- Bianca Guevara
- Attribution contact
- 786-632-2640
 All listings featuring the BMLS logo are provided by BeachesMLS Inc. This information is not verified for authenticity or accuracy and is not guaranteed. Copyright 2026 Beaches Multiple Listing Service, Inc. Updated: 11/20/2026 12:33 AM
Some properties that appear for sale on this limited electronic display may no longer be available. For the most current information, contact one of our agents.

Request information
Thank you for reaching out.
Payment estimate
Adjust inputs to estimate your monthly cost.
—
Estimated total / month
- Principal & interest
- —
- Property tax
- —
- Homeowners insurance
- —
- HOA dues
- —